

Address
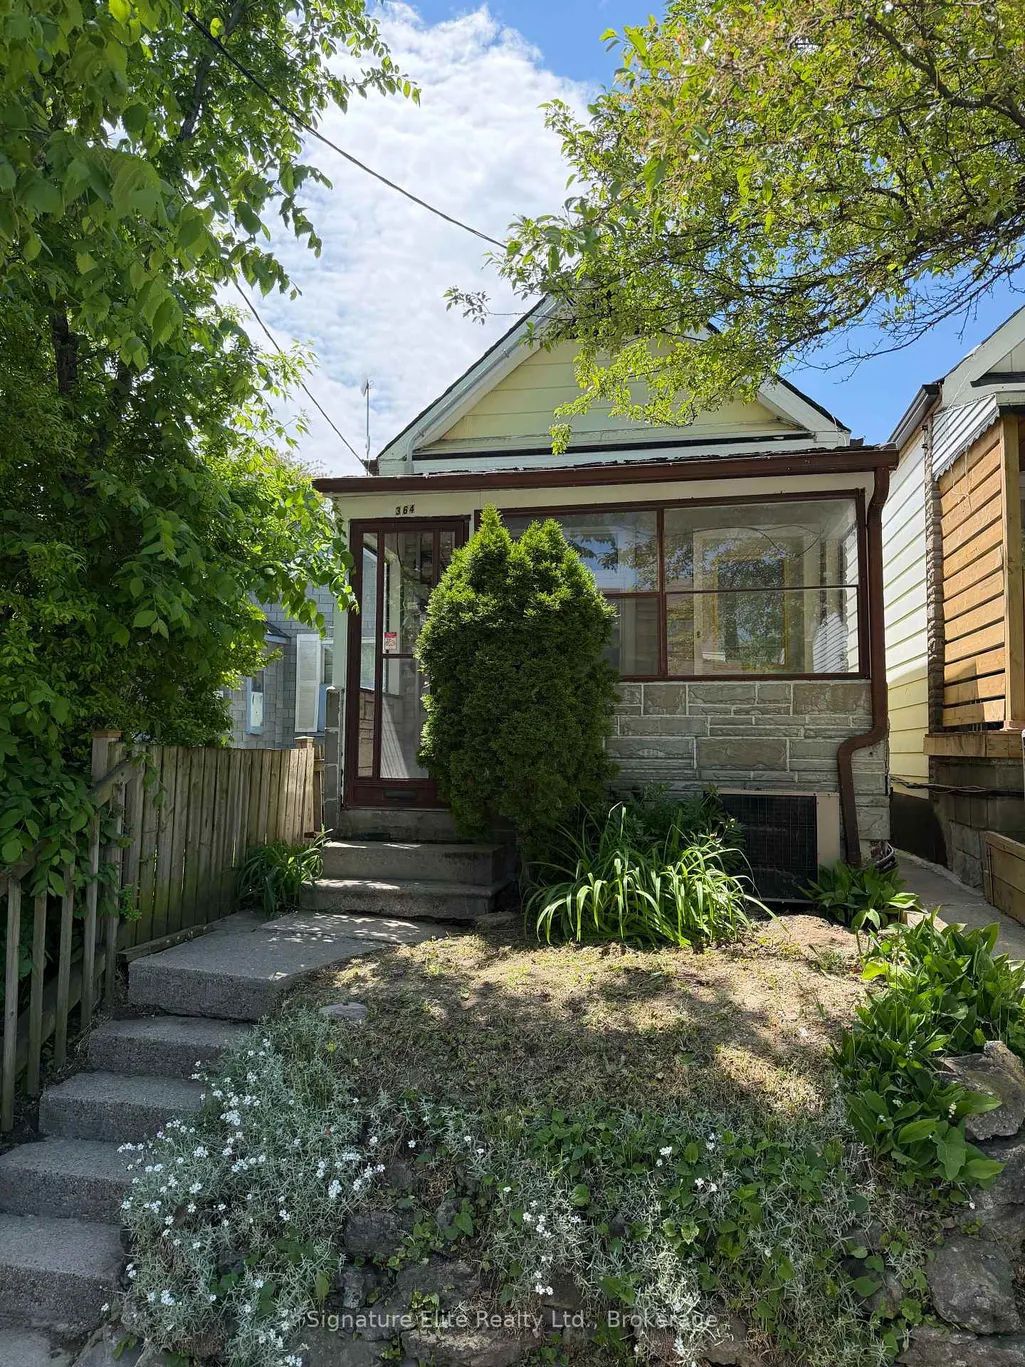
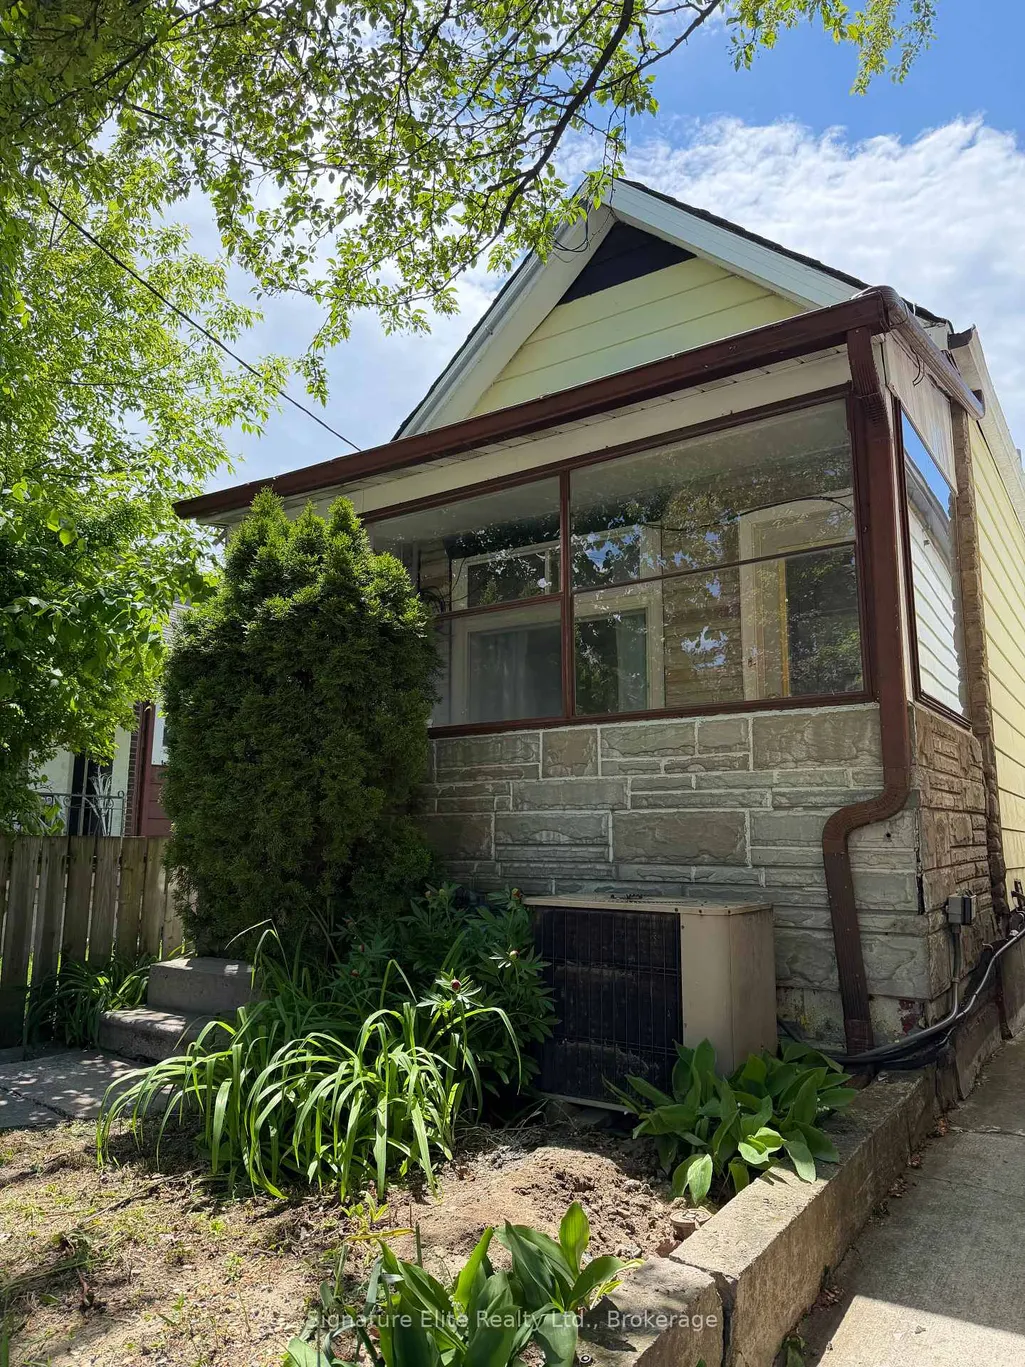
364 Winona Drive, Toronto, ON
Price
$ 579,900
Property Attributes
- MLS#C13215766
- TypeSingle Family
- Listing Status New
- CityToronto
- AreaOakwood Village
- NeighbourhoodOakwood Village
- Postal CodeM6C 3T3
- StyleBungalow
- Taxes$ 4064
- Price$ 579,900
- Bedrooms2
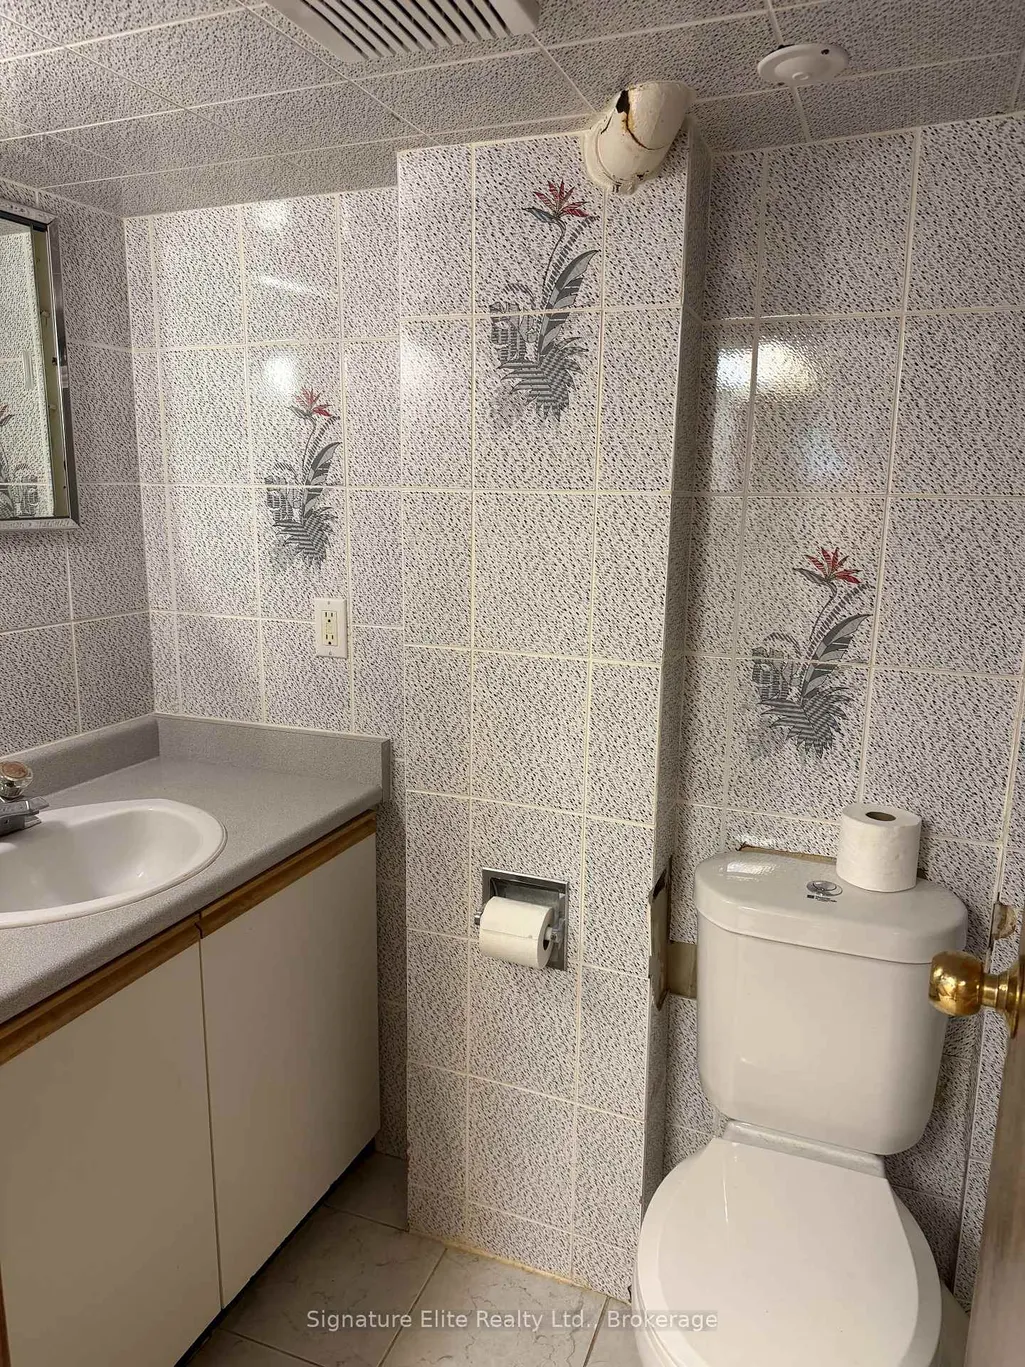
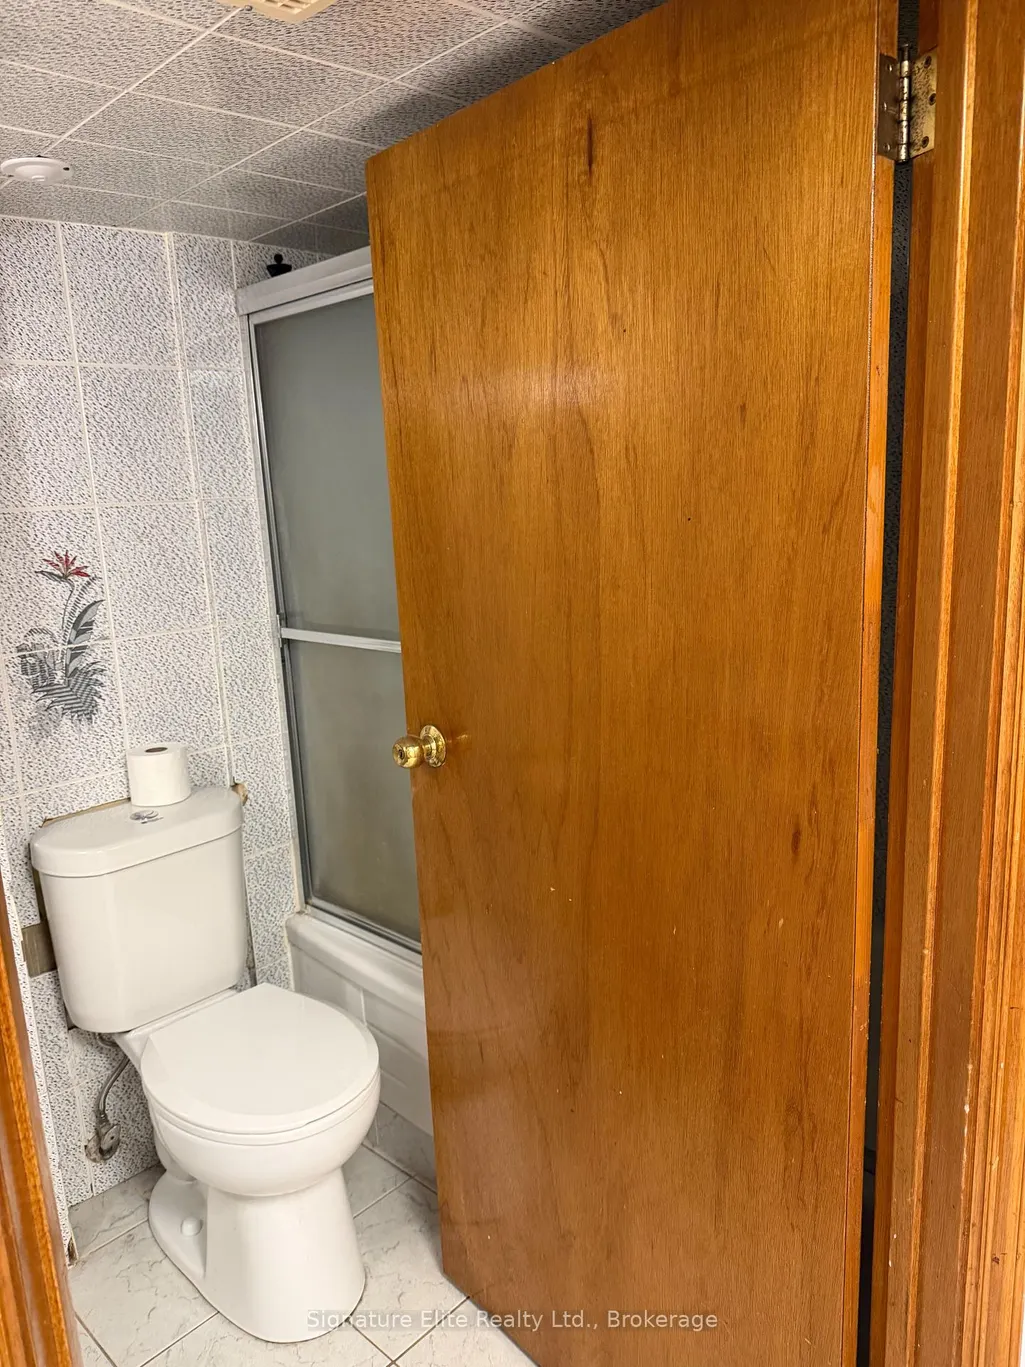
- Full Bathrooms1
- Half Bathrooms0
- Sqr Footage< 700
Data Source:
Toronto Real Estate Board (TRREB)
Property Description
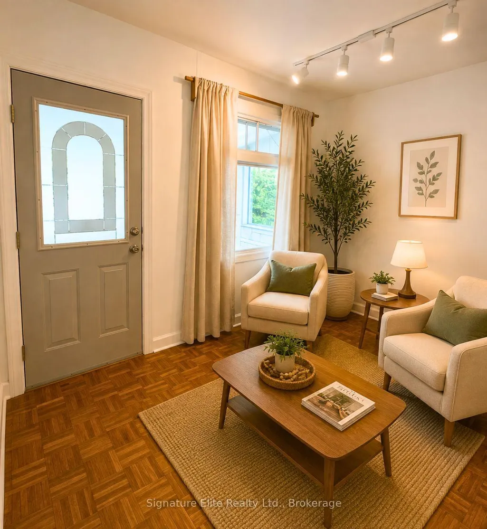
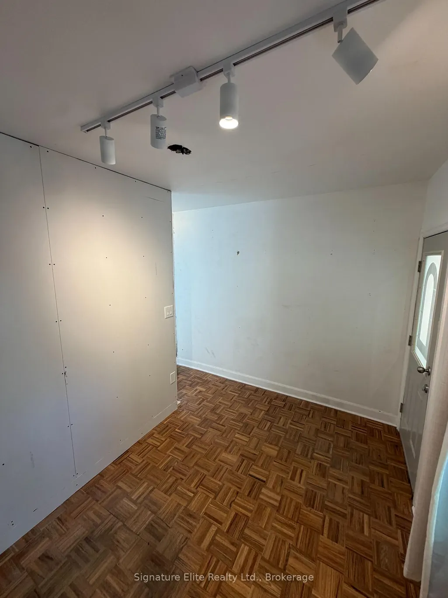
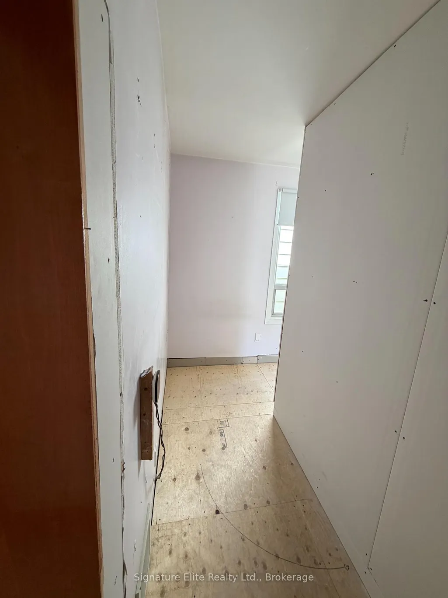
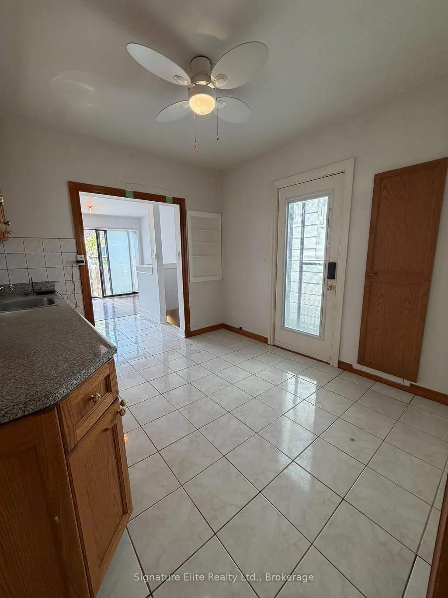
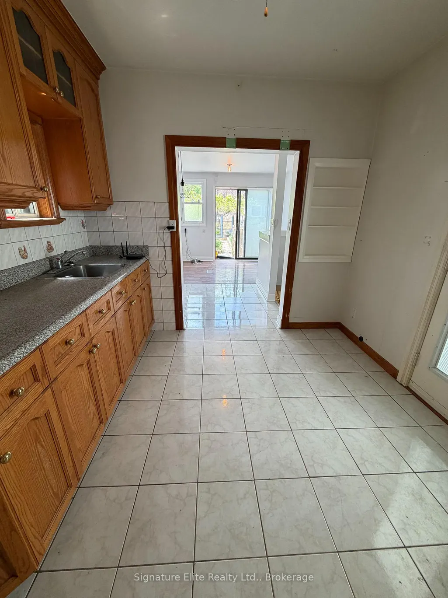
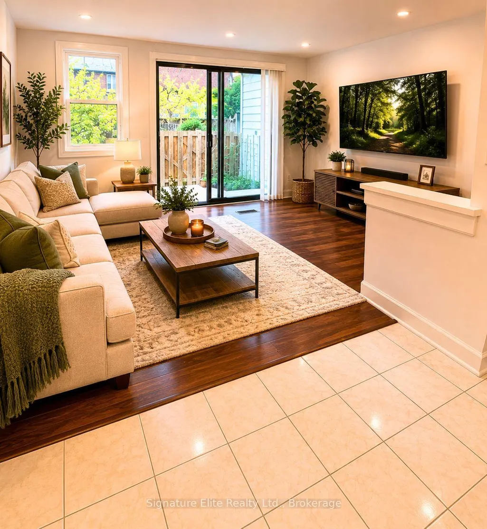
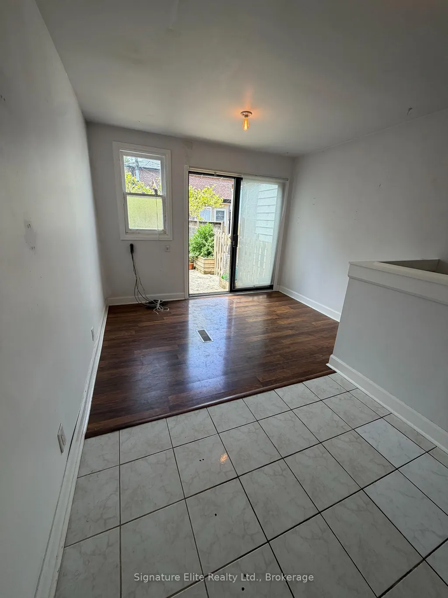
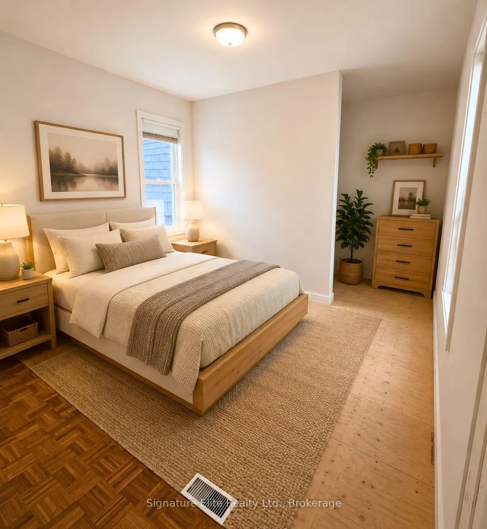
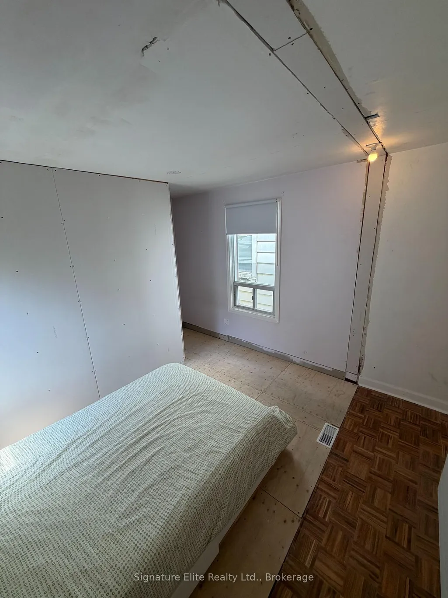
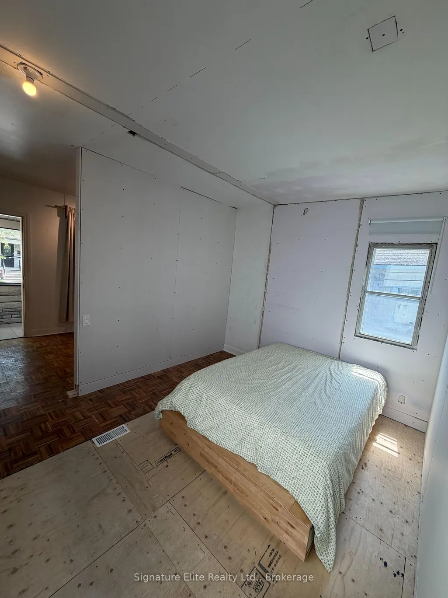
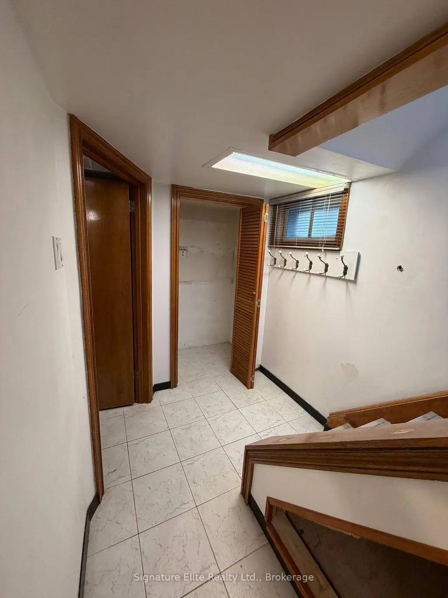
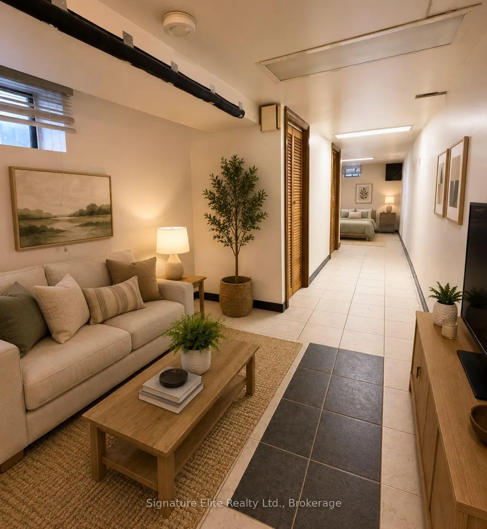
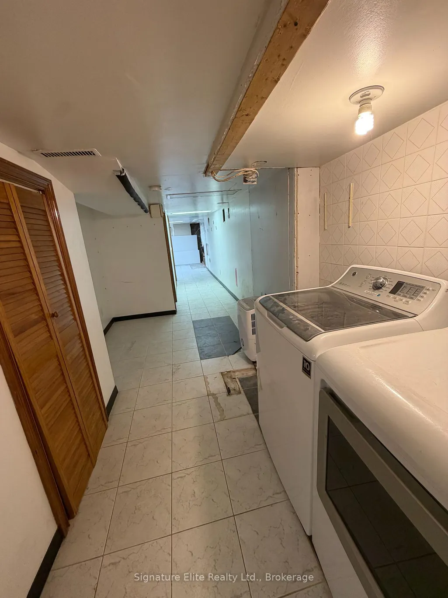
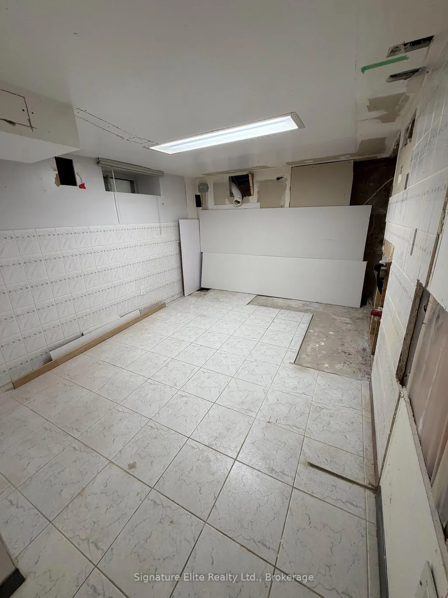
A fantastic opportunity to own a well-located, condo alternative in the heart of the city, with incredible potential for a full 4 storey build in family friendly thriving Humewood-Cedarvale community. Application approved by the city to construct a new four-storey detached dwelling with an integral garage, driveway with parking, a covered front porch, and a rear basement walkout with a rear deck. Architectural plans, Struc. Eng. drawings and City Zoning approvals are all completed and available. Ideal for commuters, it is perfectly positioned just minutes walk from St. Clair streetcar, the new LRT, Subway Station, with easy access to the Allen Expressway & 401. Close to scenic Cedarvale Ravine, Leo Baeck Day School, and J. R. Wilcox Community School, amenities, cafes, and restaurants along St. Clair and vibrant Oakwood, this location offers a balance of convenience, lifestyle and nature.
| Price History | |
|---|---|
| 5/29/2026 | Listed $549,000 |
General Features
| Sewer | Sewer |
|---|---|
| Cooling | Central Air |
| Roof | Shingles |
| Architectural Style | Bungalow |
| Pool Features | None |
| Construction Materials | Aluminum Siding |
| Heater Type | Forced Air |
| Property Subtype | Detached |
| Tax Year | 2025 |
| Lot Depth | 110.5 |
| County | Toronto |
| New Construction | No |
| Property Type | Residential Freehold |
| Attached Garage | No |
| Facing Direction | West |
| Garage Y/N | No |
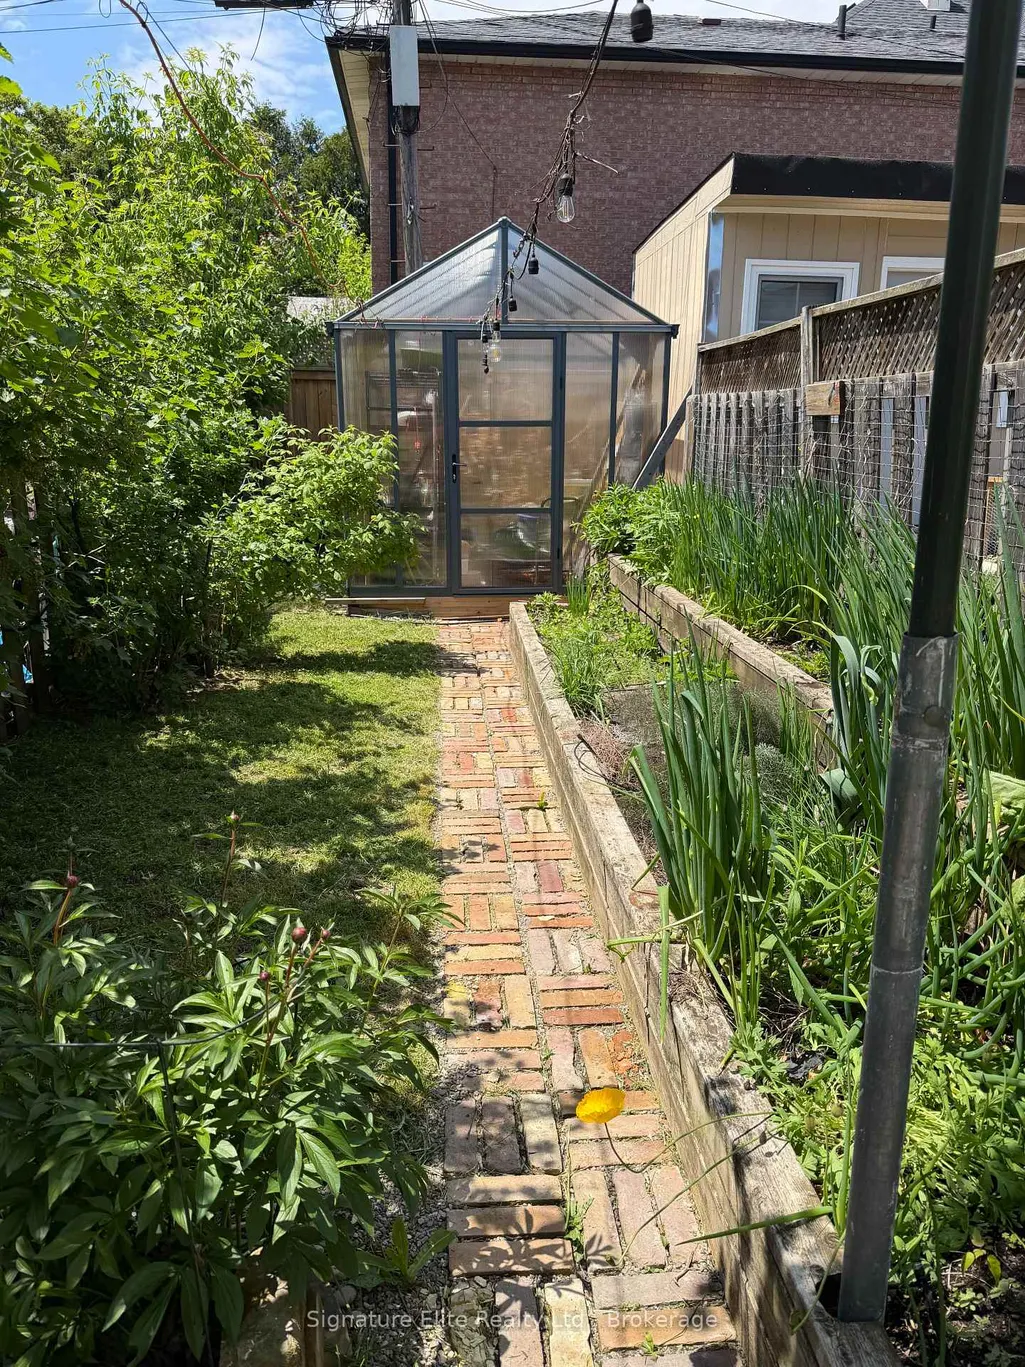
| Other Structures | Greenhouse |
| Total Rooms | 5 |
| Status | New |
| City | Toronto C03 |
| Senior Community Y/N | No |
| Lot Size Units | Feet |
| Property Attached Y/N | No |
| Tax Annual Amount | 4064.53 |
| Standard Status | Active |
| Occupancy Type | Vacant |
| Legal Description | PT LT 2 PL 1777 TWP OF YORK; PT LT 3 PL 1777 TWP OF YORK AS IN CA559214; S/T & T/W CA559214; TORONTO (YORK),CITY OF TORONTO |
Interior Features
| Interior Amenities | Carpet Free |
|---|---|
| Basement | Finished |
| Heat Source | Gas |
| Basement (Y/N) | No |
| Air Conditioning Y/N | Yes |
| Heating Y/N | Yes |
| Fireplace Y/N | No |
| Total Bedrooms | 2 |
| Elevator? | No |
| Total Baths | 1 |
| Bedrooms | 2 |
| Living Area Range | < 700 |
Exterior Features

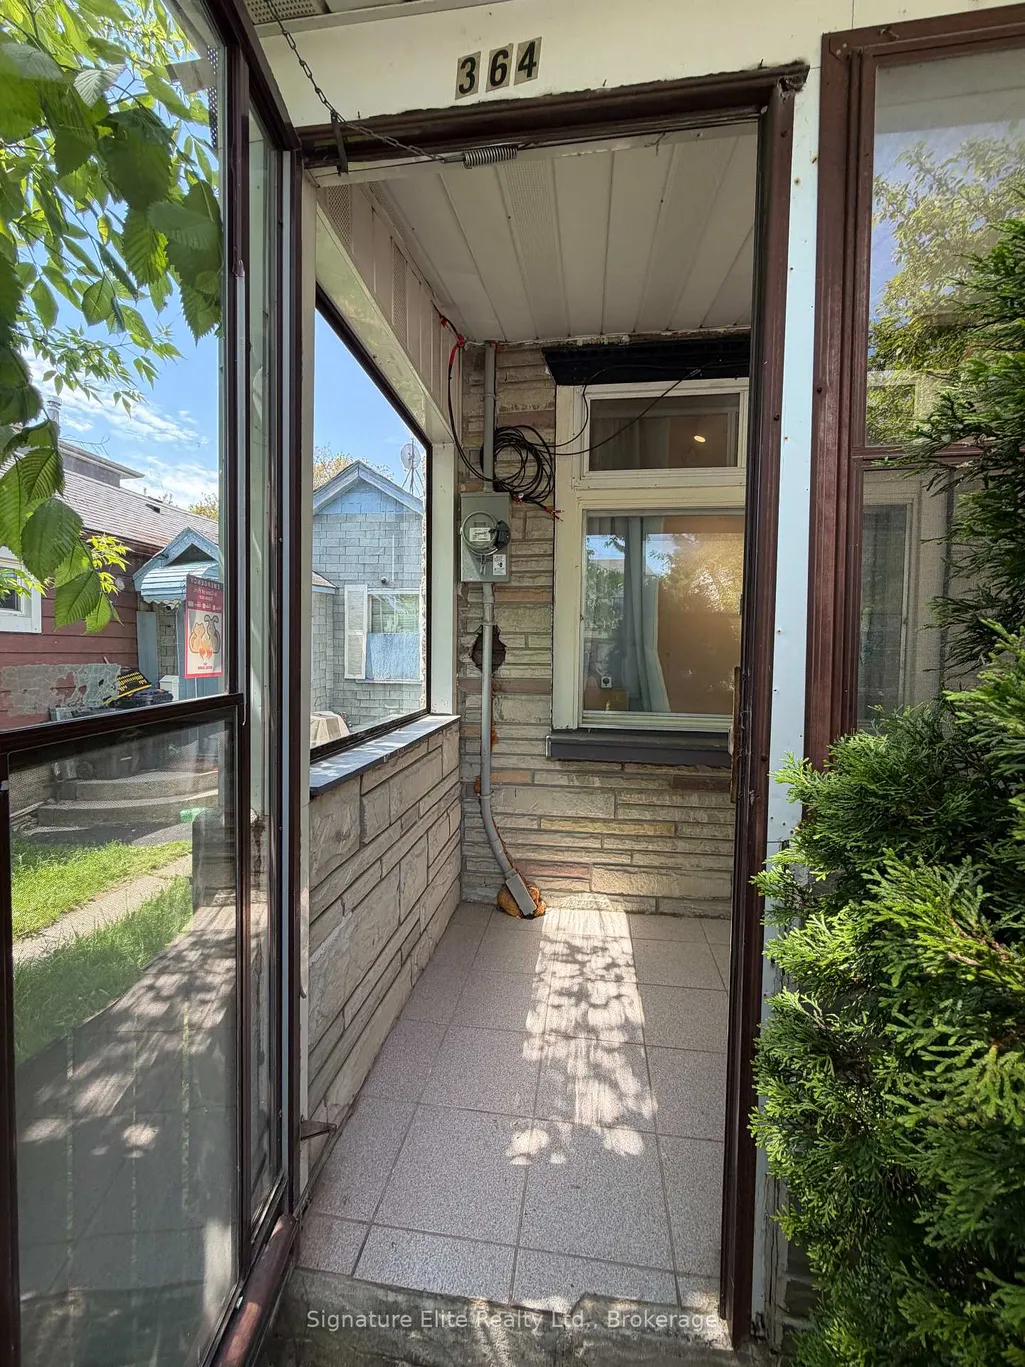
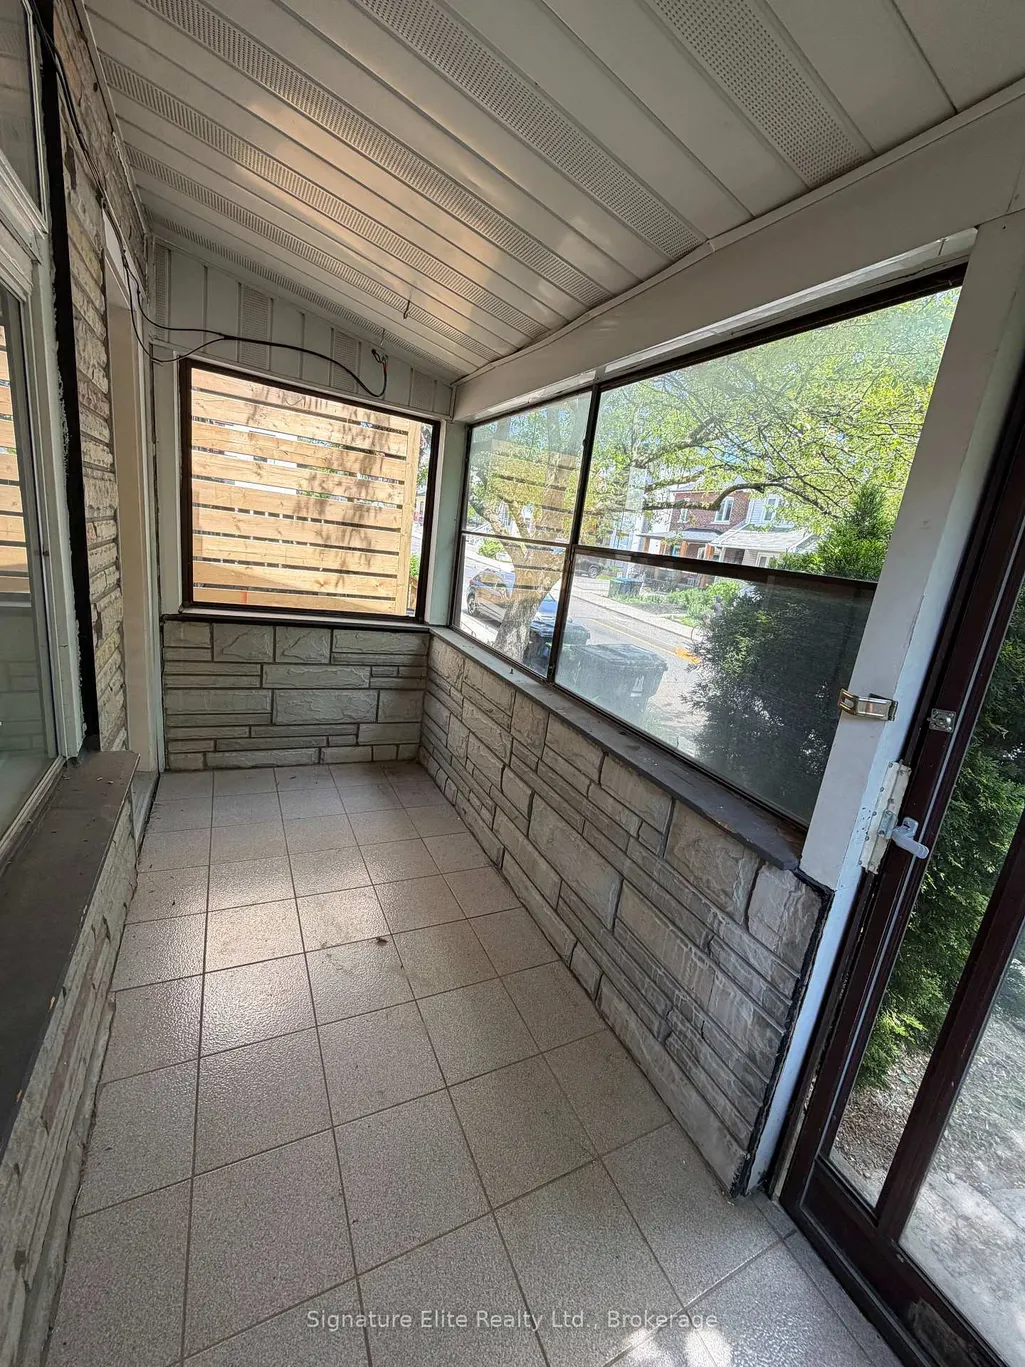
| Exterior Amenities | Porch,Patio,Porch Enclosed |
|---|---|
| Parking Features | None |
| Total Parking | 0.0 |
| Garage Type | None |
| Foundation Details | Poured Concrete |
| Spa | No |
| Waterfront Y/N | No |
| Covered Spaces | 0.0 |
| LotDimensionsSource | Other |
Amenities
- Views
- New Construction
- Adult 55+
- Lease To Own
- No Strata Fees
- Furnished
- Primary On Main
- Air Conditioning
- Seller Finance
- Green
- Fixer Upper
- Horse
- Golf
- Fireplace
- Deck
- Garage
- Basement
- Pool
Property vs Single Family Average in M6C 3T3
Price
Taxes
Visits
In The Neighbourhood
Just Listed
Toronto
$ 2,599,000
80 Bude Street
Toronto, ON M6C1X8
- Type
- Single Family
- Size
- 2,000 SqFt
- Rooms
- 4 Beds + 5 Baths
Open House
Toronto
$ 1,255,000
41 Ashbury Avenue
Toronto, ON M6E1V6
- Type
- Single Family
- Size
- 1,100 SqFt
- Rooms
- 4 Beds + 2 Baths
Just Listed
Toronto
$ 869,000
1767 Dufferin Street
Toronto, ON M6E3N9
- Type
- Single Family
- Size
- 1,500 SqFt
- Rooms
- 7 Beds + 4 Baths
Open House
Toronto
$ 899,000
465 Oakwood Avenue
Toronto, ON M6E2W4
- Type
- Single Family
- Size
- 1,100 SqFt
- Rooms
- 5 Beds + 2 Baths
Toronto
$ 1,569,000
229 Winona Drive
Toronto, ON M6C3S4
- Type
- Single Family
- Size
- 2,000 SqFt
- Rooms
- 7 Beds + 3 Baths
Toronto
$ 999,000
405 Westmount Avenue
Toronto, ON M6E3N4
- Type
- Single Family
- Size
- 1,500 SqFt
- Rooms
- 7 Beds + 3 Baths
Toronto
$ 1,199,000
507 Atlas Avenue
Toronto, ON M6C3R4
- Type
- Single Family
- Size
- 700 SqFt
- Rooms
- 3 Beds + 2 Baths
Open House
Toronto
$ 1,739,000
209 Atlas Avenue
Toronto, ON M6C3P6
- Type
- Single Family
- Size
- 1,100 SqFt
- Rooms
- 4 Beds + 4 Baths
Open House
Toronto
$ 1,390,000
280 Westmount Avenue
Toronto, ON M6E3N1
- Type
- Single Family
- Size
- 1,100 SqFt
- Rooms
- 4 Beds + 2 Baths
Toronto
$ 849,900
442 Northcliffe Boulevard
Toronto, ON M6E3L2
- Type
- Single Family
- Size
- 700 SqFt
- Rooms
- 2 Beds + 2 Baths
Toronto
$ 2,398,018
381 Glenholme Avenue
Toronto, ON M6E3E6
- Type
- Single Family
- Size
- 2,000 SqFt
- Rooms
- 5 Beds + 4 Baths
Toronto
$ 2,199,000
313 Robina Avenue
Toronto, ON M6C3Z2
- Type
- Single Family
- Size
- 2,000 SqFt
- Rooms
- 5 Beds + 4 Baths
Toronto
$ 1,190,000
220 Westmount Avenue
Toronto, ON M6E3M8
- Type
- Single Family
- Size
- 1,100 SqFt
- Rooms
- 4 Beds + 2 Baths

 Toronto Real Estate Board (TRREB); All information deemed reliable but not guaranteed. All properties are subject to prior sale, change or withdrawal. Neither listing broker(s) or information provider(s) shall be responsible for any typographical errors, misinformation, misprints and shall be held totally harmless. Listing(s) information is provided for consumer's personal, non-commercial use and may not be used for any purpose other than to identify prospective properties consumers may be interested
 All information deemed reliable but not guaranteed. All properties are subject to prior sale, change or withdrawal. Neither listing broker(s) or information provider(s) shall be responsible for any typographical errors, misinformation, misprints and shall be held totally harmless. Listing(s) information is provided for consumer's personal, non-commercial use and may not be used for any purpose other than to identify prospective properties consumers may be interested in purchasing. The data relating
