

Address
377 Ellerslie Avenue, Toronto, ON
Price
$ 1,530,000
Property Attributes
- MLS#C13696864
- TypeSingle Family
- Listing Status New
- CityToronto
- AreaWillowdale West
- NeighbourhoodWillowdale West
- Postal CodeM2R 1B8
- StyleBungalow
- Taxes$ 10195
- Price$ 1,530,000
- Bedrooms5
- Full Bathrooms2
- Half Bathrooms0
- Sqr Footage700-1100
Data Source:
Toronto Real Estate Board (TRREB)
Property Description
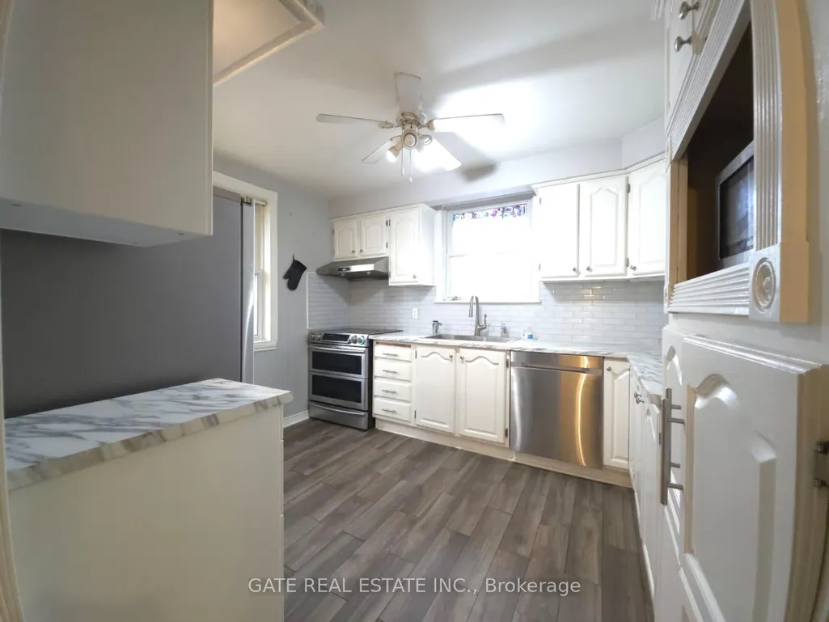
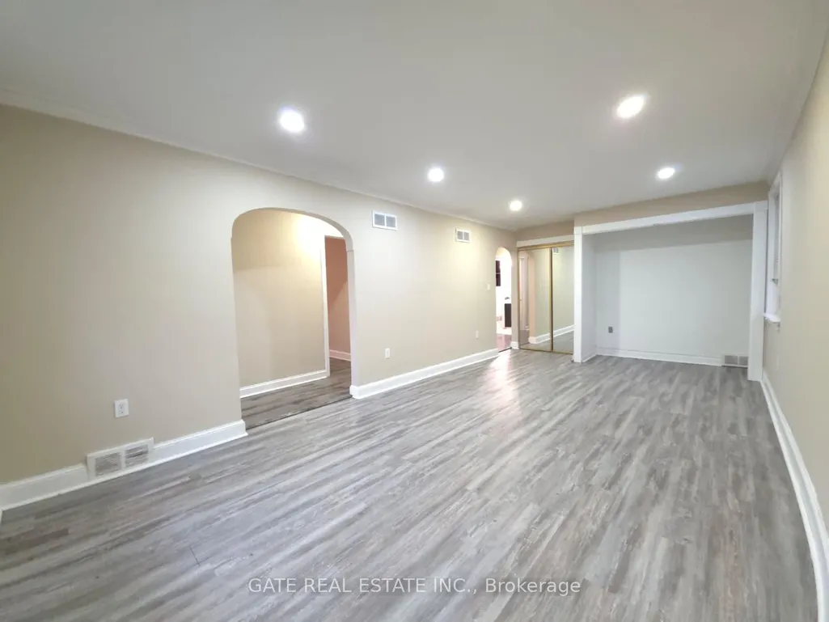
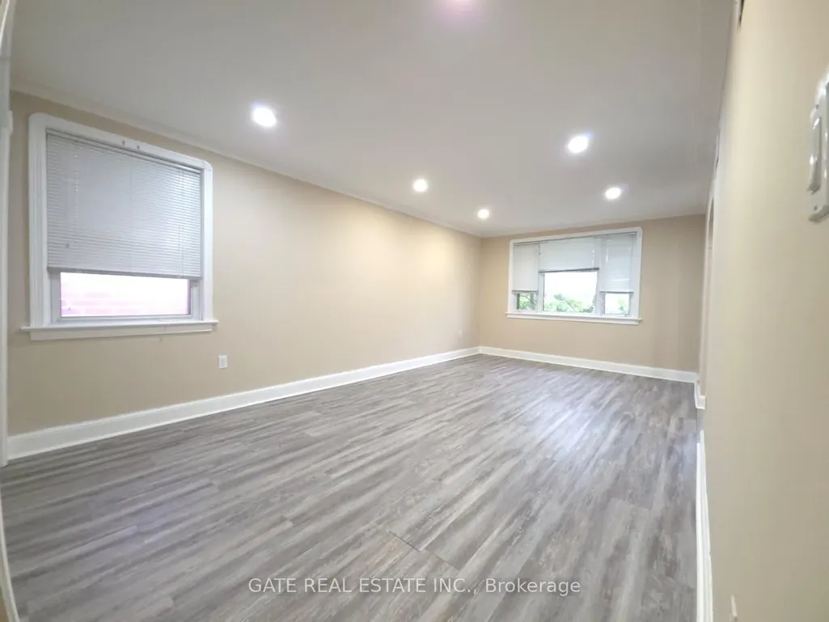
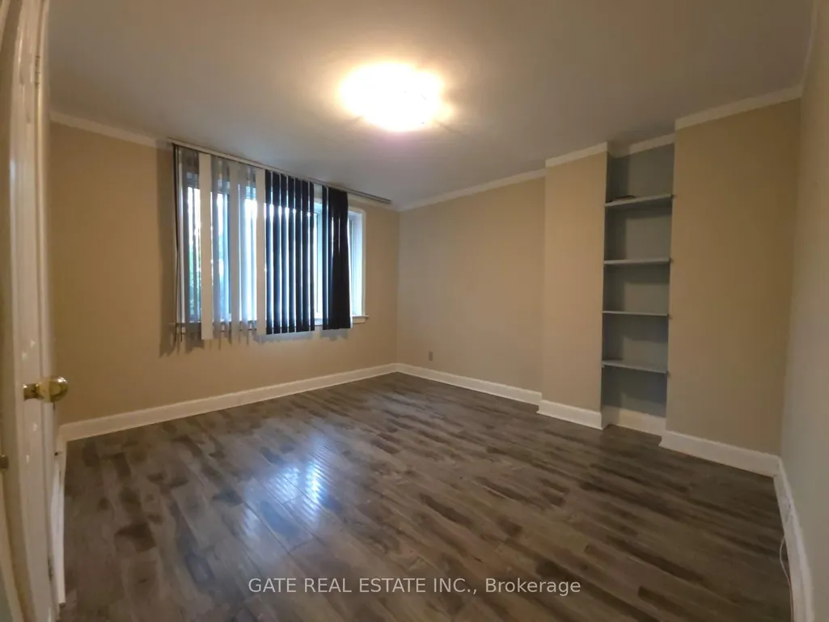
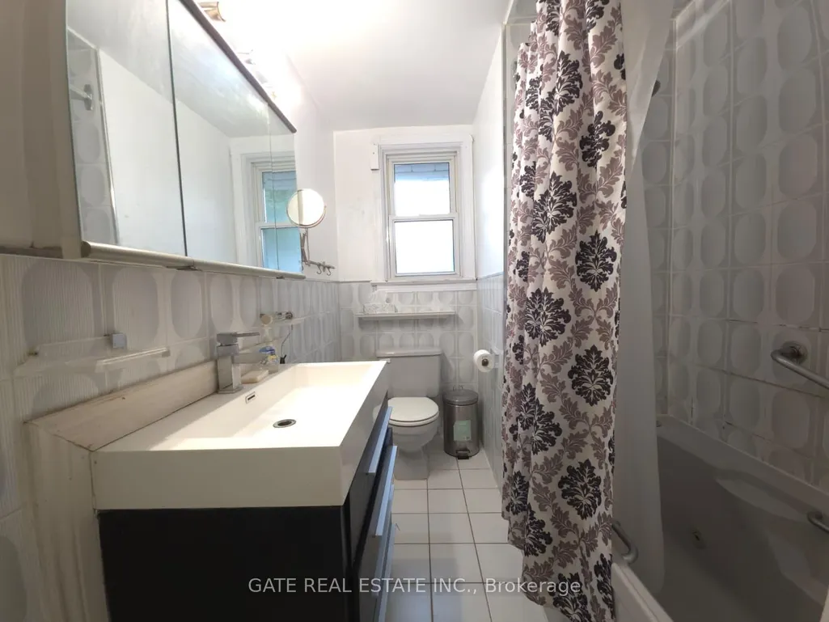
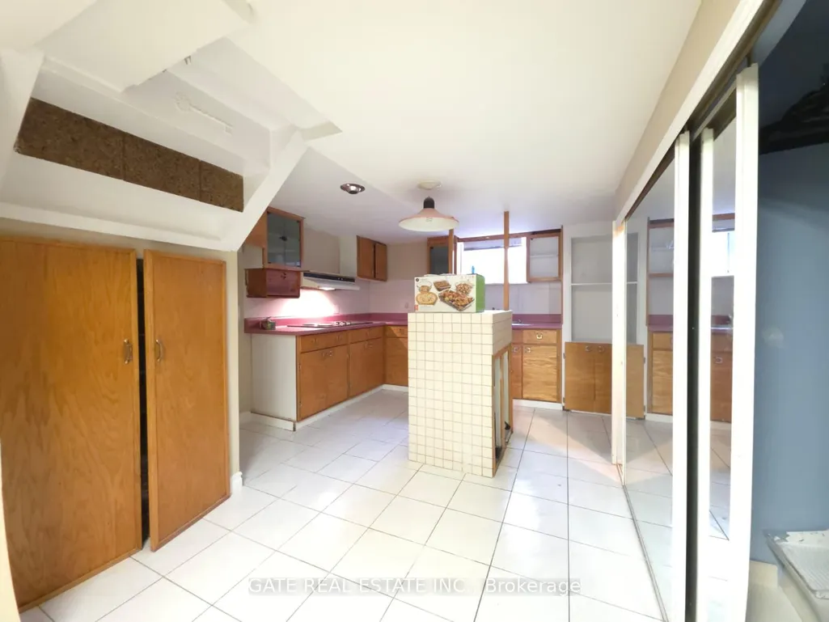
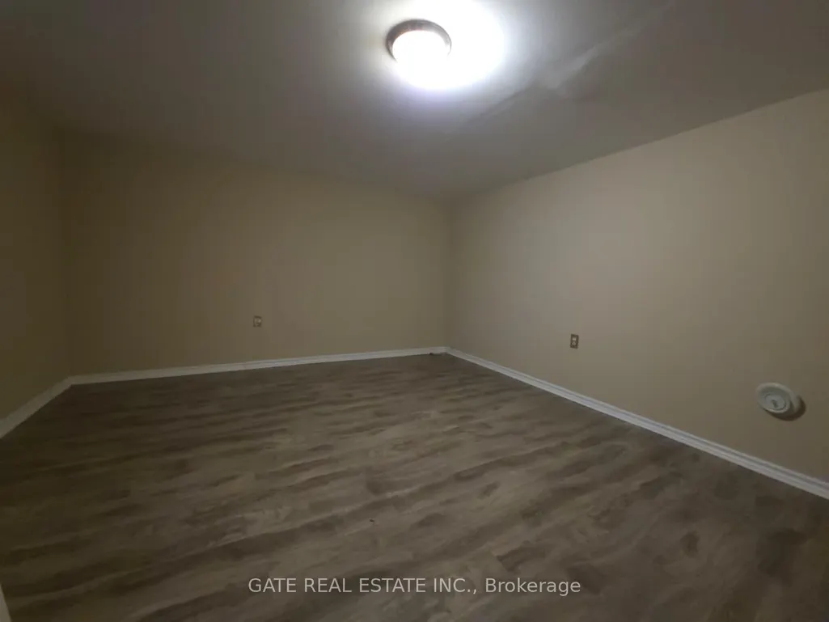
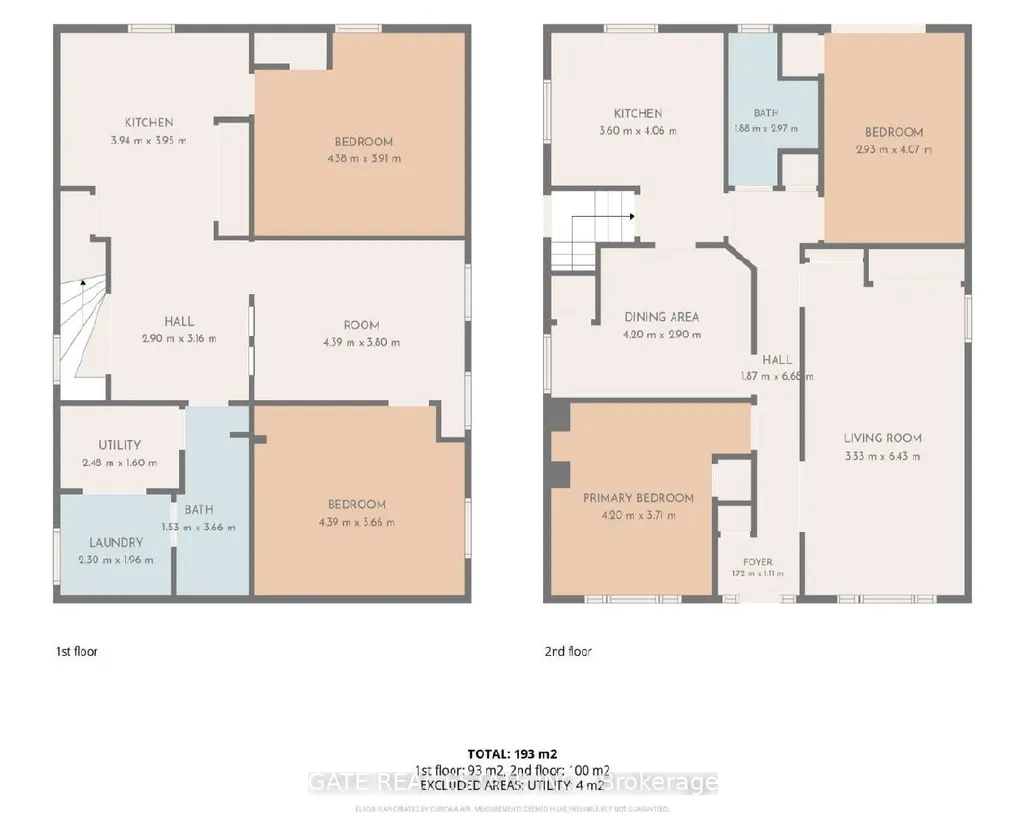
Rare Opportunity: Premium L-Shaped Bungalow Lot with Endless Potential! Welcome to this exceptionally unique property, offering incredible versatility for investors, developers, and multi-generational families alike. Situated on an expansive, deeply private L-shaped stretching approximately 300 feet deep, this property features a 40 foot wide frontage that beautifully opens up to a massive 80 foot wide rear oasis for ultimately privacy and space. The main level boasts a classic, solid bungalow layout with bright, functional living spaces. Downstairs, this massive lower level suite comes complete with a full secondary kitchen and two generously sized, private bedrooms. Whether you are looking to move in, or explore future expansion possibilities on this one of a kind premium lot, the opportunities here are truly endless. Don't miss out on a rare real estate gem! home is being Sold AS IS.
| Price History | |
|---|---|
| 8/20/2026 | Listed $1,530,000 |
General Features
| Sewer | Sewer |
|---|---|
| Cooling | Central Air |
| Roof | Shingles |
| Architectural Style | Bungalow |
| Pool Features | None |
| Construction Materials | Brick |
| Heater Type | Forced Air |
| Parking Spaces | 4 |
| Property Subtype | Detached |
| Tax Year | 2025 |
| Lot Depth | 150.32 |
| County | Toronto |
| New Construction | No |
| Property Type | Residential Freehold |
| Attached Garage | No |
| Facing Direction | South |
| Garage Y/N | Yes |
| Total Rooms | 8 |
| Status | New |
| City | Toronto C07 |
| Senior Community Y/N | No |
| Lot Size Units | Feet |
| Property Attached Y/N | No |
| Tax Annual Amount | 10195.0 |
| Standard Status | Active |
| Occupancy Type | Vacant |
| Legal Description | PART OF LOT 40 ON PLAN 2334 DESIGNATED AS PART 2 ON PLAN 66R26516; TORONTO (N YORK) CITY OF TORONTO |
Interior Features
| Interior Amenities | None |
|---|---|
| Basement | Finished |
| Heat Source | Gas |
| Basement (Y/N) | No |
| Air Conditioning Y/N | Yes |
| Heating Y/N | Yes |
| Fireplace Y/N | No |
| Total Bedrooms | 5 |
| Elevator? | No |
| Total Baths | 2 |
| Bedrooms | 3+2 |
| Living Area Range | 700-1100 |
Exterior Features
| Parking Features | Available |
|---|---|
| Total Parking | 6.0 |
| Garage Type | Other |
| Foundation Details | Concrete |
| Spa | No |
| Waterfront Y/N | No |
| Covered Spaces | 2.0 |
Amenities
- Views
- New Construction
- Adult 55+
- Lease To Own
- No Strata Fees
- Furnished
- Primary On Main
- Air Conditioning
- Seller Finance
- Green
- Fixer Upper
- Horse
- Golf
- Fireplace
- Deck
- Garage
- Basement
- Pool
Property vs Single Family Average in M2R 1B8
Price
Taxes
Visits
In The Neighbourhood
Open House
Toronto
$ 3,588,000
272 Horsham Avenue
Toronto, ON M2R1G4
- Type
- Single Family
- Size
- 3,500 SqFt
- Rooms
- 5 Beds + 7 Baths
Just Listed
Toronto
$ 1,698,800
4 Bevdale Road
Toronto, ON M2N2G2
- Type
- Single Family
- Size
- 1,500 SqFt
- Rooms
- 5 Beds + 3 Baths
Just Listed
Toronto
$ 1,129,000
20 Edithvale Drive
Toronto, ON M2N2R5
- Type
- Single Family
- Size
- 1,500 SqFt
- Rooms
- 5 Beds + 2 Baths
Just Listed
Toronto
$ 1,450,000
288 Betty Ann Drive
Toronto, ON M2R1B1
- Type
- Single Family
- Size
- 1,100 SqFt
- Rooms
- 5 Beds + 2 Baths
Toronto
$ 2,688,000
333 Horsham Avenue
Toronto, ON M2R1G8
- Type
- Single Family
- Size
- 2,500 SqFt
- Rooms
- 5 Beds + 5 Baths
Toronto
$ 1,649,900
18 Parravano Court
Toronto, ON M2R3S8
- Type
- Single Family
- Size
- 2,000 SqFt
- Rooms
- 5 Beds + 4 Baths
Open House
Toronto
$ 1,149,000
270 Homewood Avenue
Toronto, ON M2R2N3
- Type
- Single Family
- Size
- 700 SqFt
- Rooms
- 3 Beds + 1 Baths
Toronto
$ 3,588,000
103 Bevdale Road
Toronto, ON M2R1L8
- Type
- Single Family
- Size
- 3,500 SqFt
- Rooms
- 6 Beds + 8 Baths
Toronto
$ 2,498,000
210 Horsham Avenue
Toronto, ON M2N2A5
- Type
- Single Family
- Size
- 2,500 SqFt
- Rooms
- 5 Beds + 5 Baths
Toronto
$ 1,399,000
285 Churchill Avenue
Toronto, ON M2R1E5
- Type
- Single Family
- Size
- 1,100 SqFt
- Rooms
- 5 Beds + 3 Baths
Open House
Toronto
$ 1,588,000
299 Horsham Avenue
Toronto, ON M2R1G5
- Type
- Single Family
- Size
- 1,100 SqFt
- Rooms
- 5 Beds + 4 Baths
Toronto
$ 1,399,000
99 Park Home Avenue
Toronto, ON M2N1W7
- Type
- Single Family
- Size
- 700 SqFt
- Rooms
- 3 Beds + 1 Baths

 Toronto Real Estate Board (TRREB); All information deemed reliable but not guaranteed. All properties are subject to prior sale, change or withdrawal. Neither listing broker(s) or information provider(s) shall be responsible for any typographical errors, misinformation, misprints and shall be held totally harmless. Listing(s) information is provided for consumer's personal, non-commercial use and may not be used for any purpose other than to identify prospective properties consumers may be interested
 All information deemed reliable but not guaranteed. All properties are subject to prior sale, change or withdrawal. Neither listing broker(s) or information provider(s) shall be responsible for any typographical errors, misinformation, misprints and shall be held totally harmless. Listing(s) information is provided for consumer's personal, non-commercial use and may not be used for any purpose other than to identify prospective properties consumers may be interested in purchasing. The data relating
