

Just Listed
Address
23 Penetang Crescent, Toronto, ON
Price
$ 999,900
Property Attributes
- MLS#E13784386
- TypeSingle Family
- Listing Status New
- CityToronto
- AreaBendale
- NeighbourhoodBendale
- Postal CodeM1K 4Y4
- StyleBacksplit 3
- Taxes$ 4504
- Price$ 999,900
- Bedrooms4
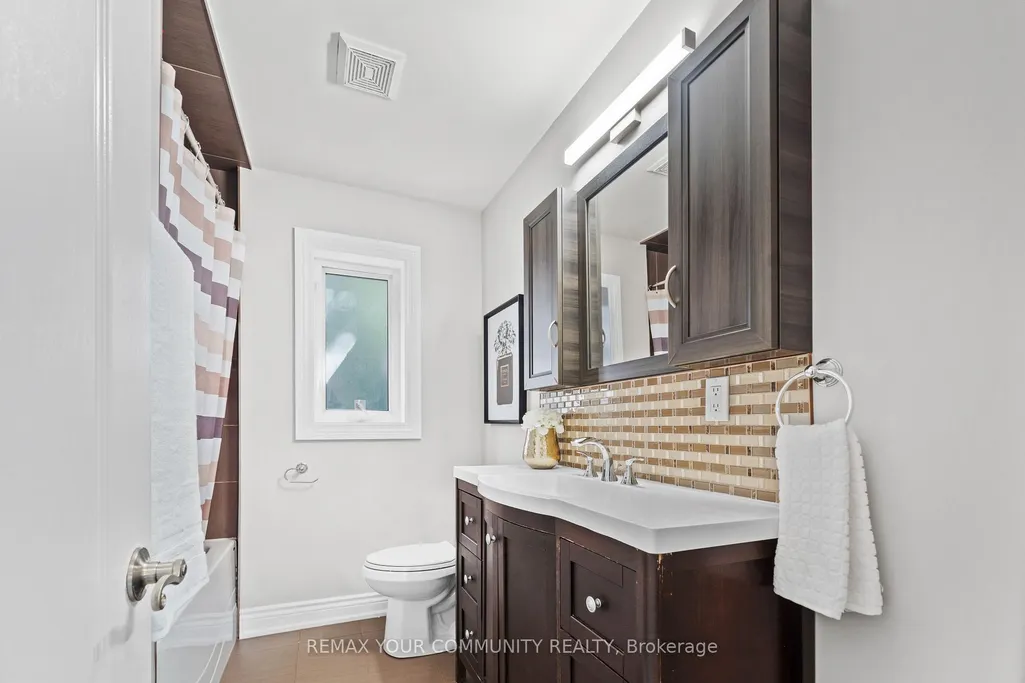
- Full Bathrooms2
- Half Bathrooms0
- Sqr Footage1100-1500
- Lot Size0.25 Acres
Data Source:
Toronto Real Estate Board (TRREB)
Property Description
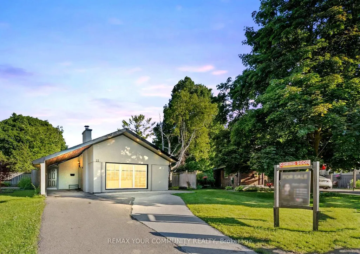
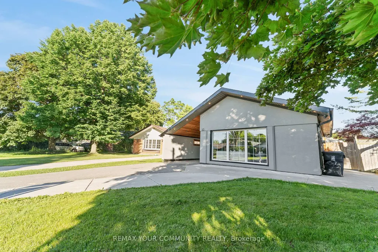
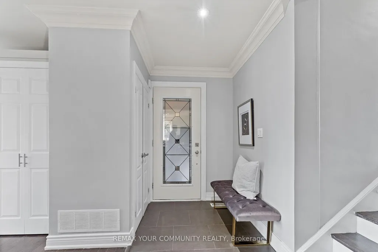
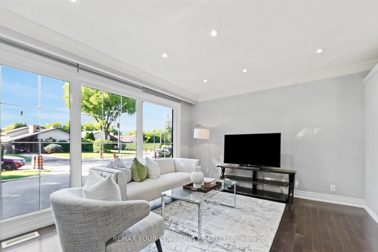
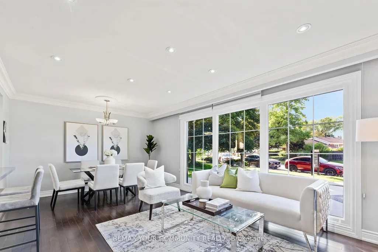
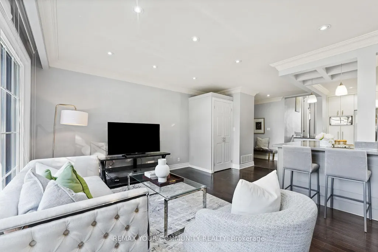
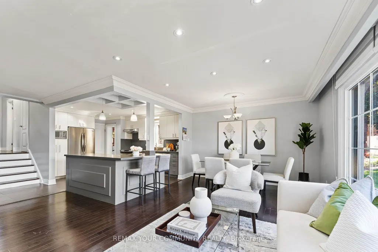
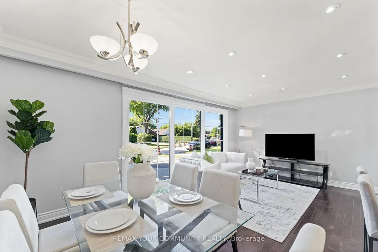
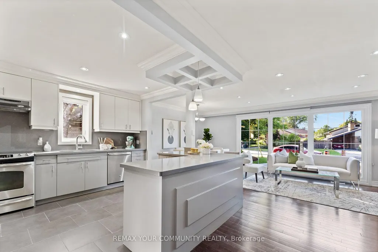
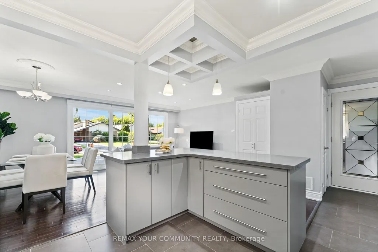
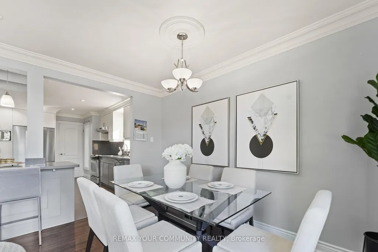
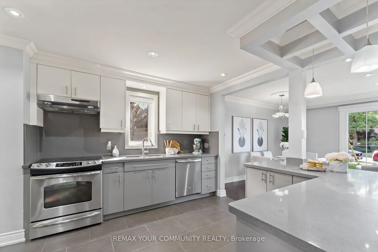
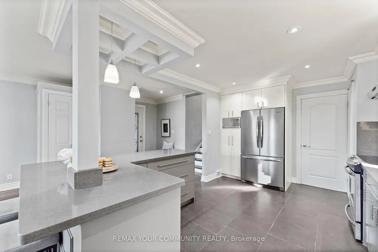
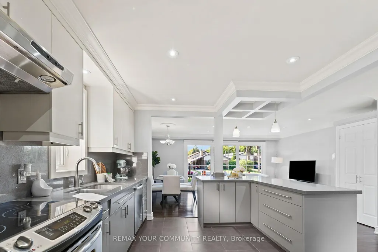
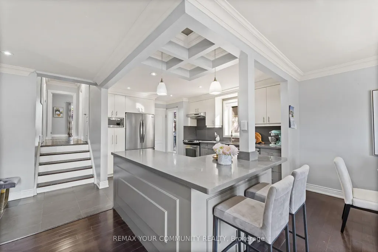
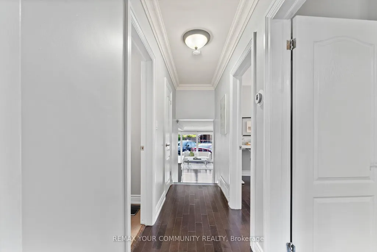
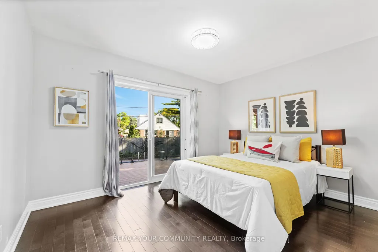
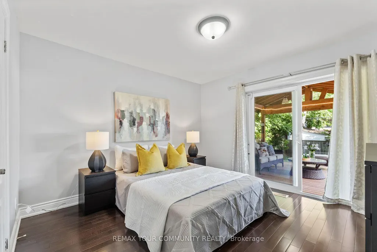
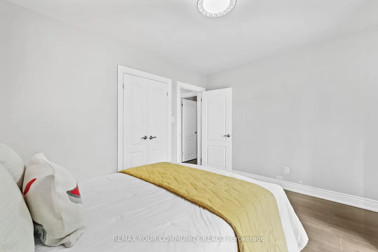
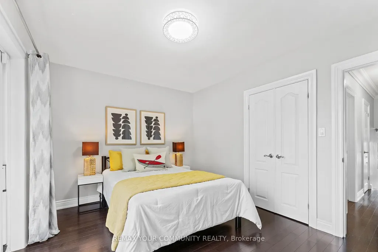
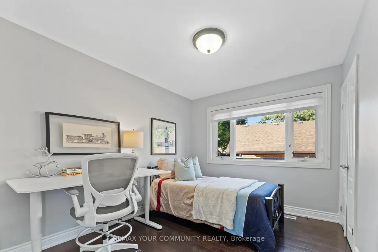
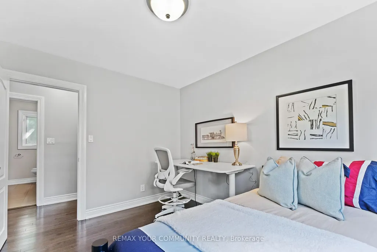
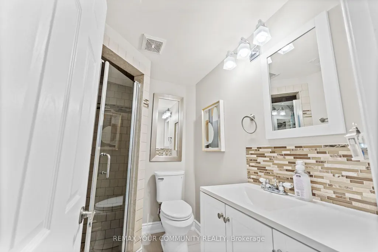
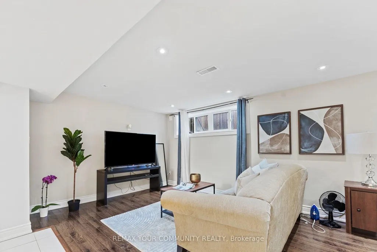
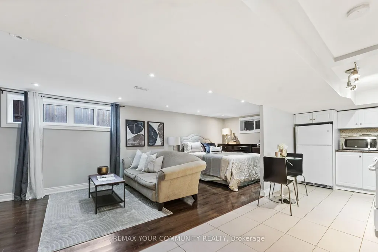
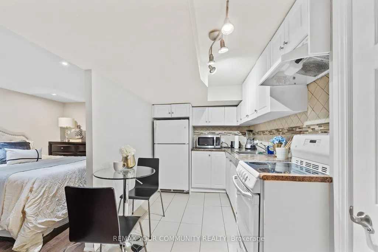
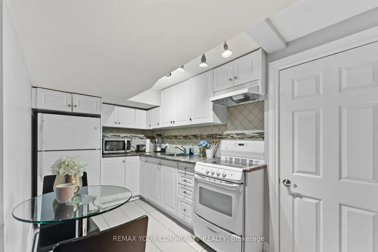
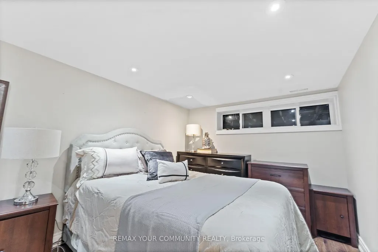
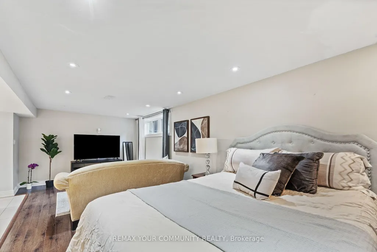
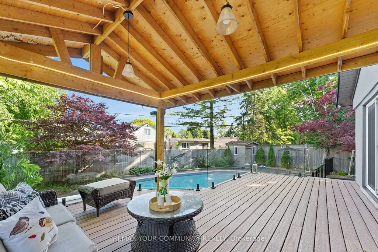
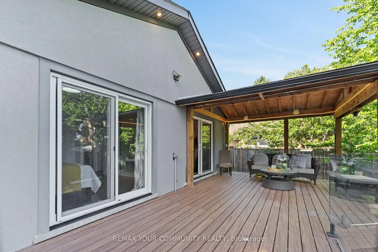
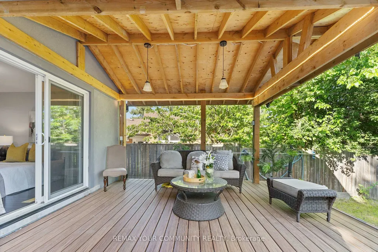
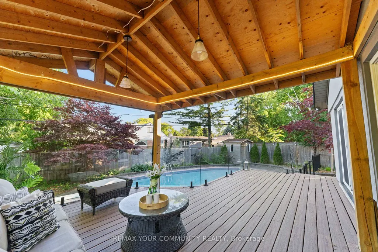
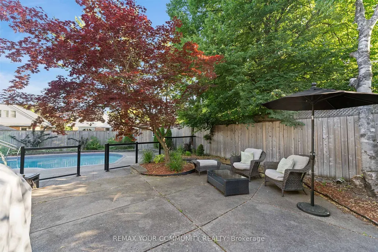
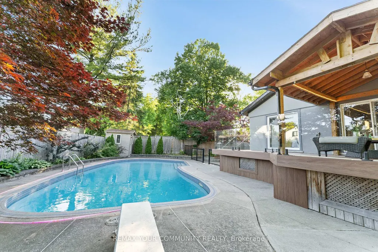
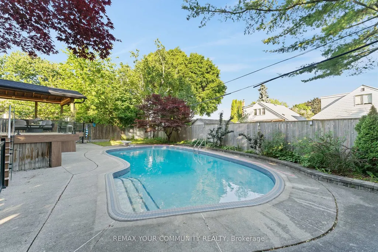
THE PERFECT BLEND OF LIFESTYLE, SPACE & INCOME! Welcome to 23 Penetang, an exceptional opportunity for investors, growing families and multi-generational living. Beautifully finished throughout, this home features spacious rooms, hardwood floors and a custom kitchen with quartz countertops, breakfast bar and modern finishes. Step outside to your own private summer retreat with a large deck, side yard and in-ground pool. The fully finished basement with separate entrance adds incredible flexibility and income potential. Currently generating approx. $3,300/month on the main floor + $1,800/month from the basement. Continue as an income-producing investment, live in one portion while offsetting your mortgage, or create the space your growing family needs. A home to enjoy today, with income potential working for your future. In-Ground Pool, Large Deck, Side Yard, Insulated Carport W/Cedar Ceiling & Pot Lights, Separate Basement Entrance, Custom Kitchen W/Quartz Counters & Breakfast Bar. Excellent Income & Multi-Generational Potential.
| Price History | |
|---|---|
| 9/15/2026 | Listed $999,900 |
General Features
| Sewer | Sewer |
|---|---|
| Cooling | Central Air |
| Roof | Other |
| Architectural Style | Backsplit 3 |
| Pool Features | Inground |
| Construction Materials | Concrete,Stucco (Plaster) |
| Heater Type | Forced Air |
| Parking Spaces | 3 |
| Property Subtype | Detached |
| Tax Year | 2025 |
| Lot Depth | 117.41 |
| PropertyFeatures | Fenced Yard,Hospital,Park,Place Of Worship,Public Transit,School |
| County | Toronto |
| New Construction | No |
| Property Type | Residential Freehold |
| Attached Garage | No |
| Facing Direction | South |
| Garage Y/N | No |
| Other Structures | Garden Shed |
| Status | New |
| City | Toronto E09 |
| Senior Community Y/N | No |
| Lot Size Units | Feet |
| Property Attached Y/N | No |
| Tax Annual Amount | 4504.0 |
| Standard Status | Active |
| Occupancy Type | Vacant |
| Legal Description | LT 143 PLAN 4559 SCARBOROUGH,CITY OF TORONTO |
Interior Features
| Interior Amenities | Water Softener,Water Heater,Sump Pump,Primary Bedroom - Main Floor,In-Law Capability,Storage |
|---|---|
| Basement | Finished,Separate Entrance |
| Heat Source | Gas |
| Basement (Y/N) | No |
| Air Conditioning Y/N | Yes |
| Heating Y/N | Yes |
| Fireplace Y/N | No |
| Total Bedrooms | 4 |
| Elevator? | No |
| Total Baths | 2 |
| Bedrooms | 3+1 |
| Living Area Range | 1100-1500 |
Exterior Features
| Parking Features | Private |
|---|---|
| Total Parking | 5.0 |
| Garage Type | Carport |
| Foundation Details | Concrete |
| Spa | No |
| Waterfront Y/N | No |
| Covered Spaces | 0.0 |
Amenities
- Views
- New Construction
- Adult 55+
- Lease To Own
- No Strata Fees
- Furnished
- Primary On Main
- Air Conditioning
- Seller Finance
- Green
- Fixer Upper
- Horse
- Golf
- Fireplace
- Deck
- Garage
- Basement
- Pool
Property vs Single Family Average in M1K 4Y4
Price
In The Neighbourhood
Just Listed
Toronto
$ 988,000
69 Stanwell Drive
Toronto, ON M1P4H6
- Type
- Single Family
- Size
- 1,500 SqFt
- Rooms
- 4 Beds + 3 Baths
Just Listed
Toronto
$ 1,050,000
60 Brookridge Drive
Toronto, ON M1P3M5
- Type
- Single Family
- Size
- 1,500 SqFt
- Rooms
- 3 Beds + 3 Baths
Toronto
$ 879,000
18 Romulus Drive
Toronto, ON M1K4C2
- Type
- Single Family
- Size
- 1,100 SqFt
- Rooms
- 4 Beds + 2 Baths
Toronto
$ 775,000
17 Lesterwood Crescent
Toronto, ON M1P3L5
- Type
- Single Family
- Size
- 1,100 SqFt
- Rooms
- 3 Beds + 2 Baths
Toronto
$ 928,000
34 Dorcot Avenue
Toronto, ON M1P3K2
- Type
- Single Family
- Size
- 1,100 SqFt
- Rooms
- 3 Beds + 2 Baths
Open House
Toronto
$ 879,000
122 Haileybury Drive
Toronto, ON M1K4X5
- Type
- Single Family
- Size
- 1,100 SqFt
- Rooms
- 3 Beds + 1 Baths
Toronto
$ 999,000
183 Birkdale Road
Toronto, ON M1P3R9
- Type
- Single Family
- Size
- 2,500 SqFt
- Rooms
- 5 Beds + 3 Baths
Toronto
$ 945,000
23 Norbury Crescent
Toronto, ON M1P3J7
- Type
- Single Family
- Size
- 1,100 SqFt
- Rooms
- 3 Beds + 1 Baths
Toronto
$ 925,000
764 Brimley Road
Toronto, ON M1J1C6
- Type
- Single Family
- Size
- 700 SqFt
- Rooms
- 4 Beds + 2 Baths
Toronto
$ 858,000
104 Haileybury Drive
Toronto, ON M1K4X5
- Type
- Single Family
- Size
- 1,100 SqFt
- Rooms
- 3 Beds + 1 Baths
Toronto
$ 899,000
11 Penzance Drive
Toronto, ON M1K4Z4
- Type
- Single Family
- Size
- 1,100 SqFt
- Rooms
- 3 Beds + 2 Baths
Toronto
$ 925,000
712 Brimley Road
Toronto, ON M1J1C2
- Type
- Single Family
- Size
- 700 SqFt
- Rooms
- 7 Beds + 2 Baths

 Toronto Real Estate Board (TRREB); All information deemed reliable but not guaranteed. All properties are subject to prior sale, change or withdrawal. Neither listing broker(s) or information provider(s) shall be responsible for any typographical errors, misinformation, misprints and shall be held totally harmless. Listing(s) information is provided for consumer's personal, non-commercial use and may not be used for any purpose other than to identify prospective properties consumers may be interested
 All information deemed reliable but not guaranteed. All properties are subject to prior sale, change or withdrawal. Neither listing broker(s) or information provider(s) shall be responsible for any typographical errors, misinformation, misprints and shall be held totally harmless. Listing(s) information is provided for consumer's personal, non-commercial use and may not be used for any purpose other than to identify prospective properties consumers may be interested in purchasing. The data relating
