

Address
2 Grenadine Court, Toronto, ON
Price
$ 1,249,000
Property Attributes
- MLS#W13664966
- TypeSingle Family
- Listing Status New
- CityToronto
- AreaHumber Summit
- NeighbourhoodHumber Summit
- Postal CodeM9L 2H6
- StyleBacksplit 5
- Taxes$ 3652
- Price$ 1,249,000
- Bedrooms4
- Full Bathrooms2
- Half Bathrooms0
- Sqr Footage1100-1500
Data Source:
Toronto Real Estate Board (TRREB)
Property Description
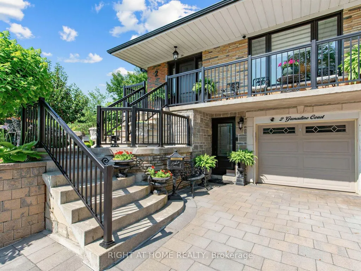
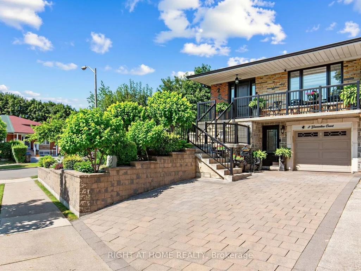
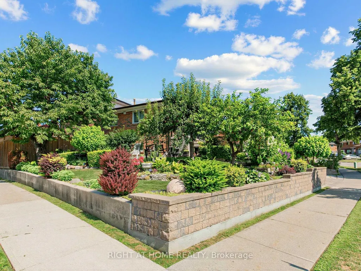
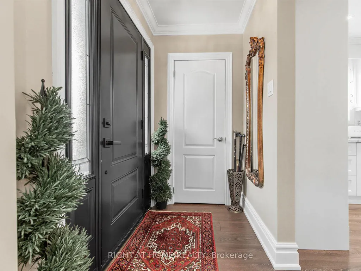
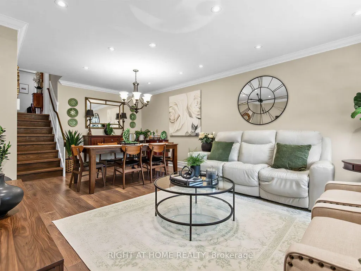
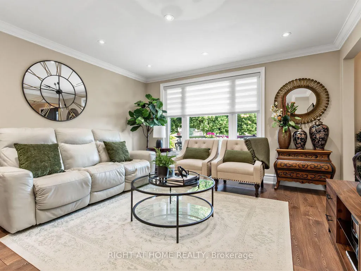
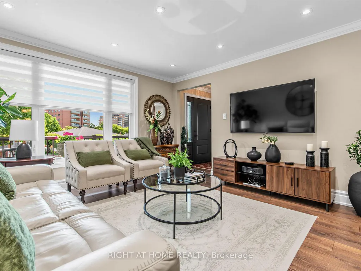
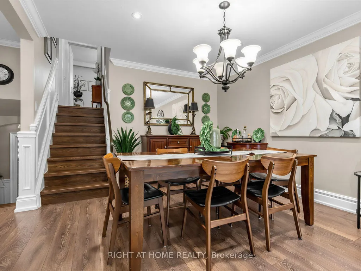
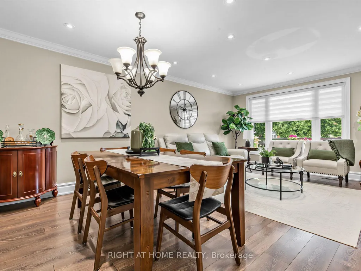
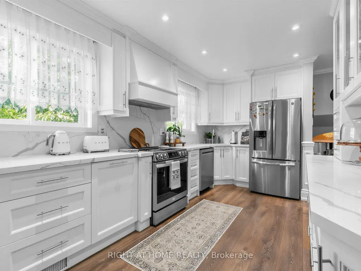
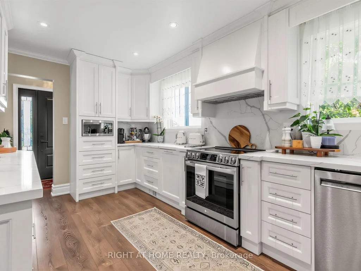
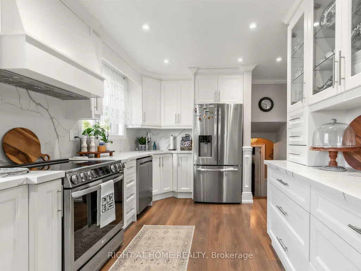
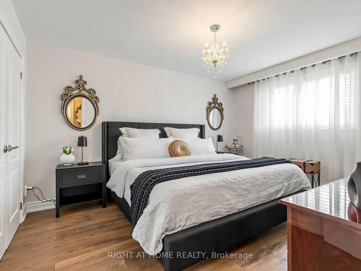
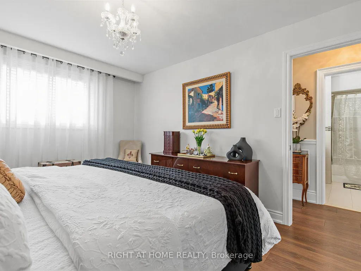
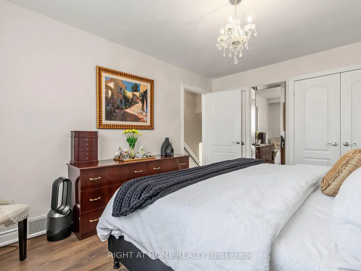
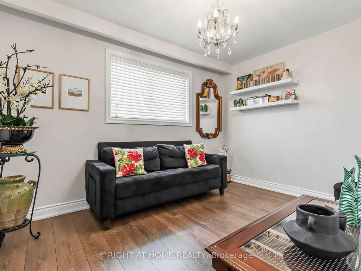
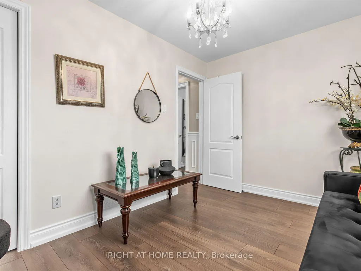
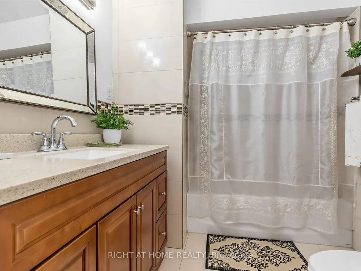
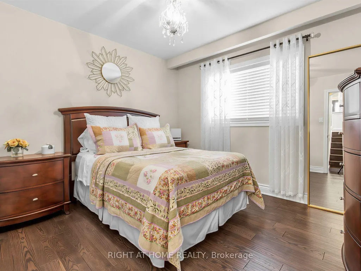
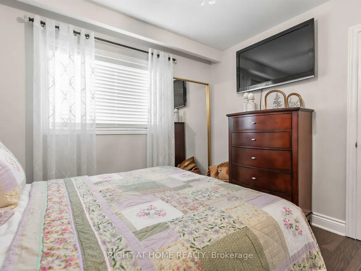
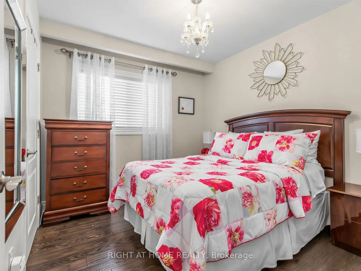
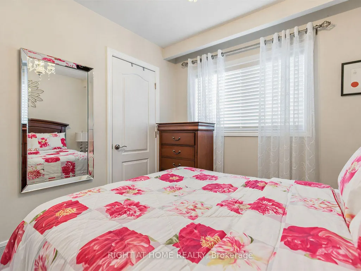
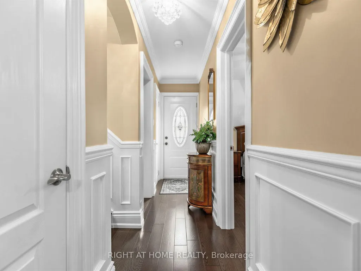
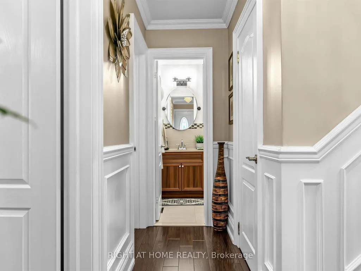
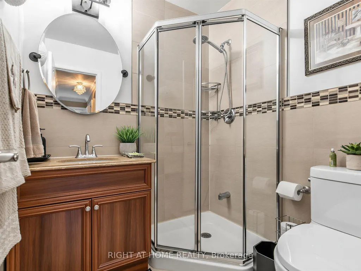
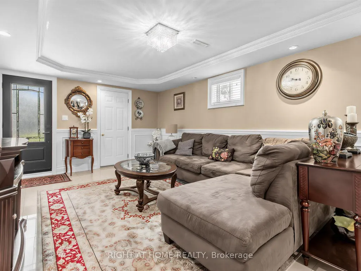
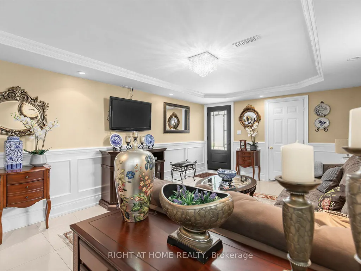
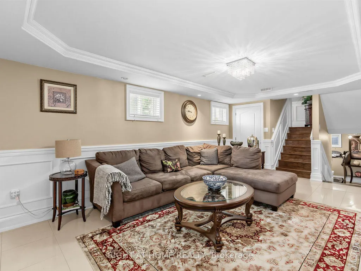
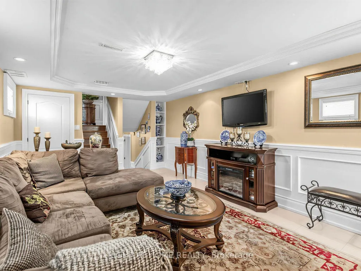
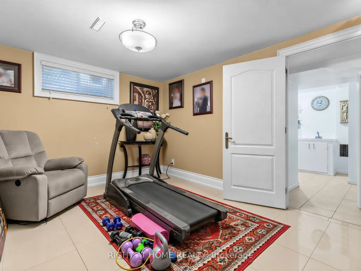
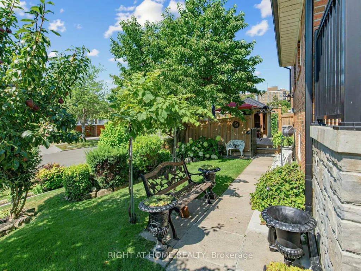
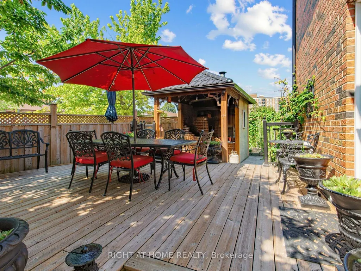
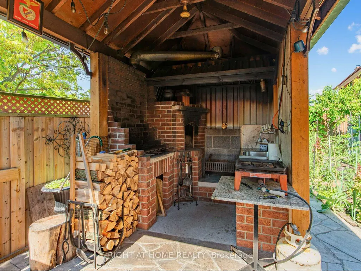
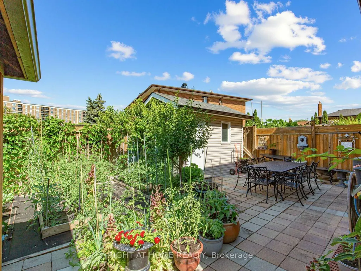
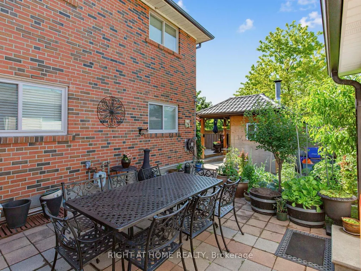
Welcome to this beautifully renovated 4-bedroom, 2-bathroom backsplit, perfectly situated on a premium corner lot. Featuring a rare backsplit layout, this move-in-ready semi-detached home offers exceptional space, functionality, and flexibility for growing families. Extensively updated in 2020, the home showcases a stunning modern kitchen, new front windows, front door, and railings. The thoughtfully designed multi-level layout creates distinct living spaces, complemented by a dedicated laundry room for added convenience. A separate entrance to the basement and kitchen rough-in provide excellent flexibility for an in-law suite, multi-generational living, or future secondary living space, subject to buyer verification and any required approvals. Step outside to your private backyard oasis, complete with a spacious entertainment deck and fully equipped outdoor kitchen featuring a built-in BBQ, wood-fired oven, and sink. Beautifully landscaped with mature trees, fruit trees, and established gardens, the outdoor space is just as inviting as the interior. An interlock driveway provides parking for three vehicles. Ideally located just minutes from the Finch West LRT, York University, Humber College, major highways, parks, schools, shopping, and everyday amenities, this truly unique turnkey home offers an exceptional combination of space, style, versatility, and location.
| Price History | |
|---|---|
| 8/12/2026 | Listed $1,249,000 |
General Features
| Sewer | Sewer |
|---|---|
| Cooling | Central Air |
| Roof | Asphalt Shingle |
| Architectural Style | Backsplit 5 |
| Pool Features | None |
| Construction Materials | Brick |
| Heater Type | Forced Air |
| Parking Spaces | 3 |
| Property Subtype | Semi-Detached |
| Tax Year | 2026 |
| Lot Depth | 88.44 |
| County | Toronto |
| New Construction | No |
| Property Type | Residential Freehold |
| Attached Garage | No |
| Facing Direction | East |
| Garage Y/N | Yes |
| Status | New |
| City | Toronto W05 |
| Senior Community Y/N | No |
| Lot Size Units | Feet |
| Property Attached Y/N | No |
| Tax Annual Amount | 3652.4 |
| Virtual Tour | https://www.houssmax.ca/vtournb/c8656703 |
| Standard Status | Active |
| Occupancy Type | Owner |
| Legal Description | PT LT 17 PL 8265 NORTH YORK AS IN TB932023; TORONTO (N YORK),CITY OF 58 TORONTO |
Interior Features
| Interior Amenities | Auto Garage Door Remote |
|---|---|
| Basement | Walk-Out,Finished |
| Heat Source | Gas |
| Basement (Y/N) | No |
| Air Conditioning Y/N | Yes |
| Heating Y/N | Yes |
| Fireplace Y/N | No |
| Total Bedrooms | 4 |
| Elevator? | No |
| Total Baths | 2 |
| Bedrooms | 4 |
| Living Area Range | 1100-1500 |
Exterior Features
| Total Parking | 4.0 |
|---|---|
| Garage Type | Built-In |
| Foundation Details | Concrete Block |
| Spa | No |
| Lot Size Source | MPAC |
| Waterfront Y/N | No |
| Covered Spaces | 1.0 |
Amenities
- Views
- New Construction
- Adult 55+
- Lease To Own
- No Strata Fees
- Furnished
- Primary On Main
- Air Conditioning
- Seller Finance
- Green
- Fixer Upper
- Horse
- Golf
- Fireplace
- Deck
- Garage
- Basement
- Pool
Property vs Single Family Average in M9L 2H6
Price
Visits
In The Neighbourhood
Just Listed
Toronto
$ 838,000
20 San Gabriele Place
Toronto, ON M9L3A4
- Type
- Single Family
- Size
- 1,100 SqFt
- Rooms
- 4 Beds + 4 Baths
Just Listed
Toronto
$ 949,999
18 Rubydale Gardens
Toronto, ON M9L1B9
- Type
- Single Family
- Size
- 1,100 SqFt
- Rooms
- 6 Beds + 4 Baths
Just Listed
Toronto
$ 900,000
75 Plunkett Road
Toronto, ON M9L2J4
- Type
- Single Family
- Size
- 1,100 SqFt
- Rooms
- 3 Beds + 2 Baths
Open House
Toronto
$ 949,000
17 Cabana Drive
Toronto, ON M9L1L1
- Type
- Single Family
- Size
- 1,500 SqFt
- Rooms
- 7 Beds + 3 Baths
Toronto
$ 999,999
25 Apted Avenue
Toronto, ON M9L2P2
- Type
- Single Family
- Size
- 1,100 SqFt
- Rooms
- 4 Beds + 3 Baths
Toronto
$ 769,900
48 Goldsboro Road
Toronto, ON M9L1A7
- Type
- Single Family
- Size
- 1,100 SqFt
- Rooms
- 4 Beds + 3 Baths
Toronto
$ 1,498,888
55 Muir Avenue
Toronto, ON M9L1H5
- Type
- Single Family
- Size
- 2,000 SqFt
- Rooms
- 5 Beds + 5 Baths
Toronto
$ 1,069,000
27 Whitfield Avenue
Toronto, ON M9L1G2
- Type
- Single Family
- Size
- 1,100 SqFt
- Rooms
- 3 Beds + 2 Baths
Toronto
$ 799,000
14 Grampian Crescent
Toronto, ON M9L2L3
- Type
- Single Family
- Size
- 1,500 SqFt
- Rooms
- 4 Beds + 2 Baths
Toronto
$ 849,900
2931 Islington Avenue
Toronto, ON M9L2K3
- Type
- Single Family
- Size
- 1,100 SqFt
- Rooms
- 5 Beds + 3 Baths
Toronto
$ 888,000
15 Madonna Gardens
Toronto, ON M9L2T5
- Type
- Single Family
- Size
- 1,100 SqFt
- Rooms
- 4 Beds + 2 Baths
Toronto
$ 845,000
65 Goldsboro Road
Toronto, ON M9L1A6
- Type
- Single Family
- Size
- 1,100 SqFt
- Rooms
- 4 Beds + 3 Baths

 Toronto Real Estate Board (TRREB); All information deemed reliable but not guaranteed. All properties are subject to prior sale, change or withdrawal. Neither listing broker(s) or information provider(s) shall be responsible for any typographical errors, misinformation, misprints and shall be held totally harmless. Listing(s) information is provided for consumer's personal, non-commercial use and may not be used for any purpose other than to identify prospective properties consumers may be interested
 All information deemed reliable but not guaranteed. All properties are subject to prior sale, change or withdrawal. Neither listing broker(s) or information provider(s) shall be responsible for any typographical errors, misinformation, misprints and shall be held totally harmless. Listing(s) information is provided for consumer's personal, non-commercial use and may not be used for any purpose other than to identify prospective properties consumers may be interested in purchasing. The data relating
