

Address
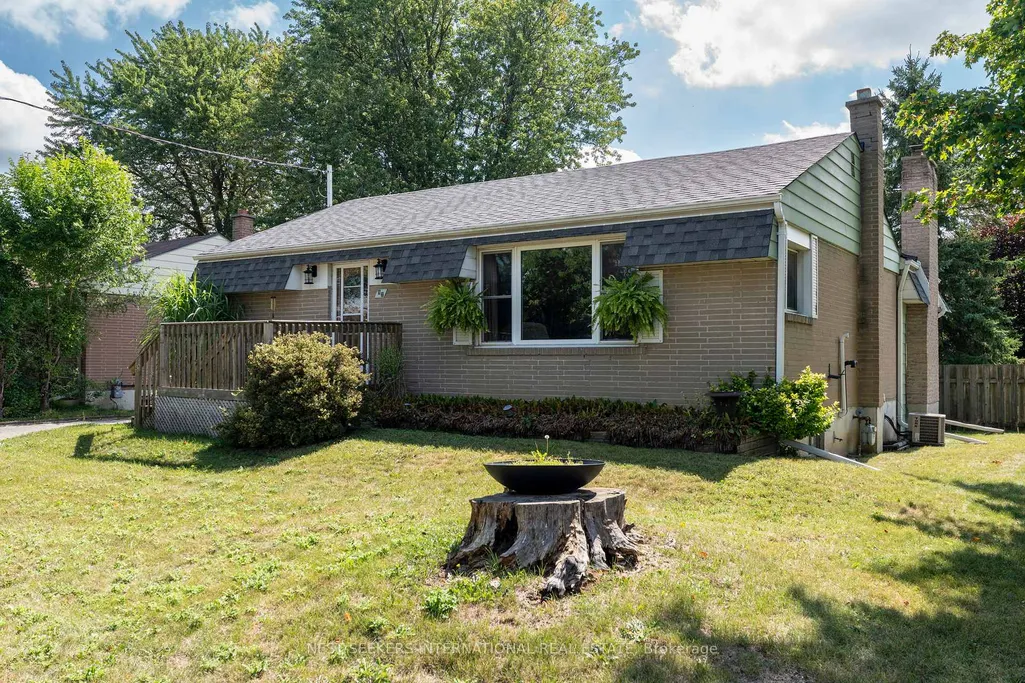
92 Ellwood Drive, Caledon, ON
Price
$ 729,999
Property Attributes
- MLS#W13718858
- TypeSingle Family
- Listing Status Price Change
- CityCaledon
- AreaBolton West
- NeighbourhoodBolton West
- Postal CodeL7E 4W7
- StyleBungalow
- Taxes$ 4626
- Price$ 729,999
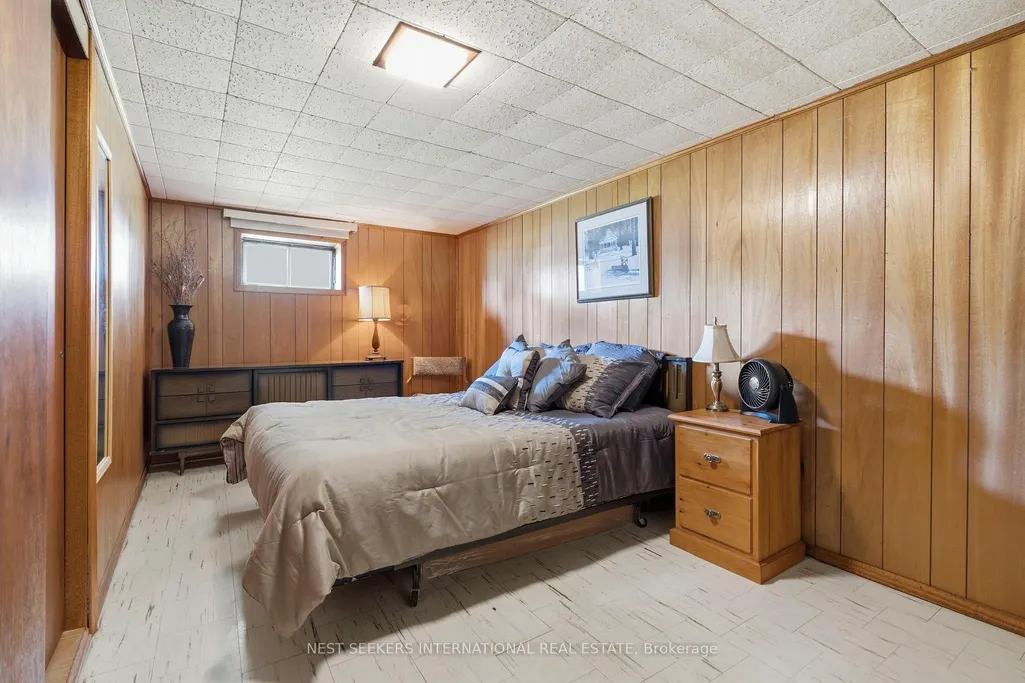
- Bedrooms3
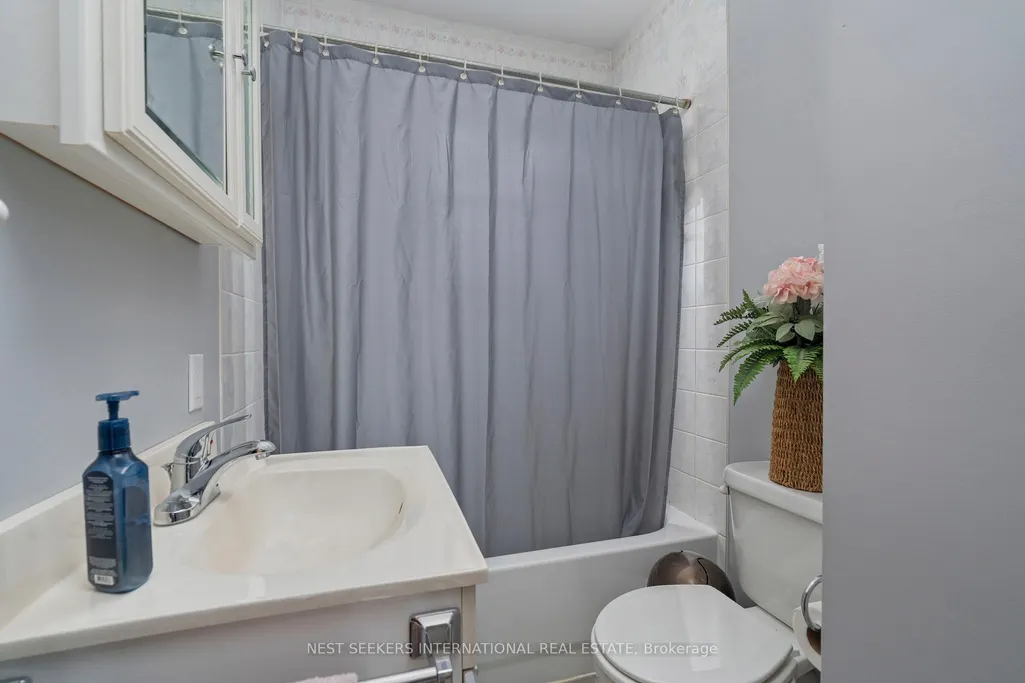
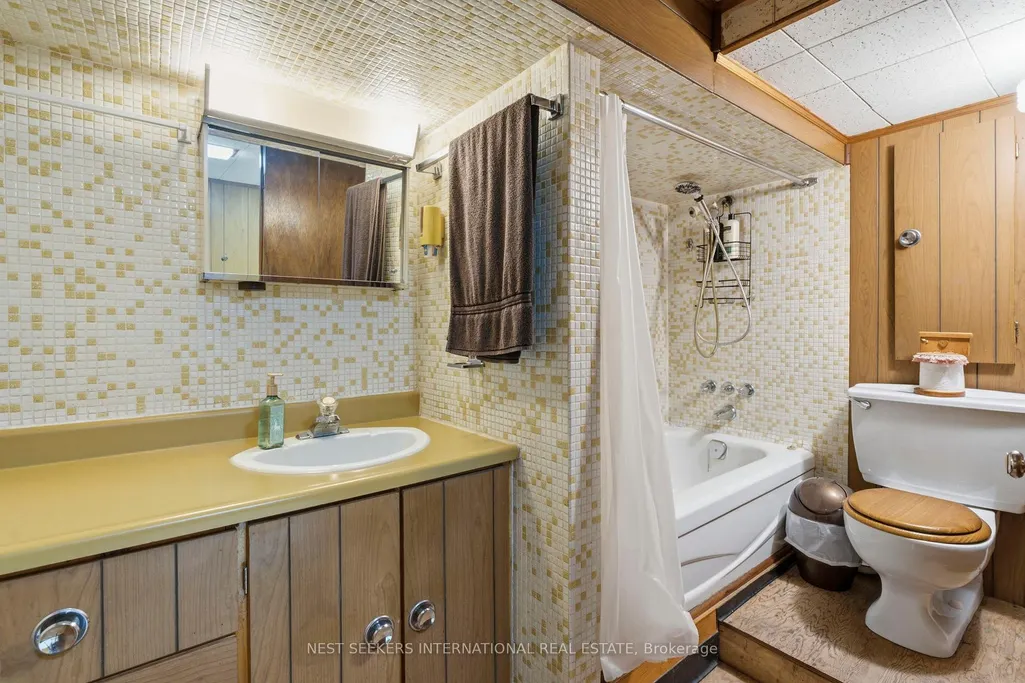
- Full Bathrooms2
- Half Bathrooms0
- Sqr Footage1100-1500
Data Source:
Toronto Real Estate Board (TRREB)
Property Description
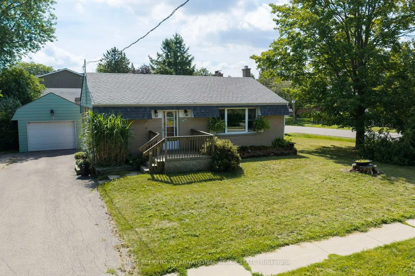
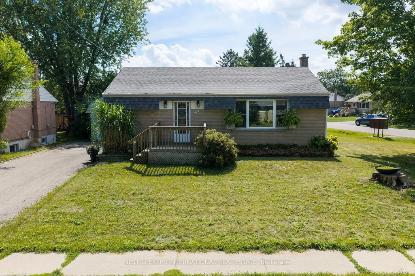
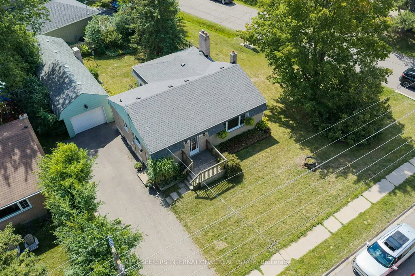
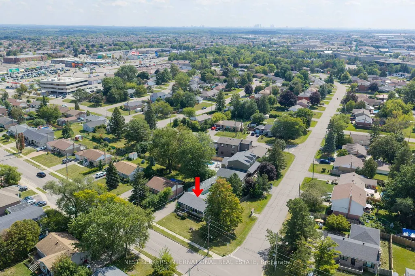
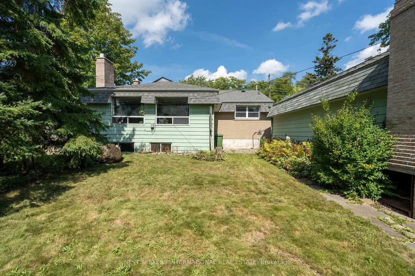
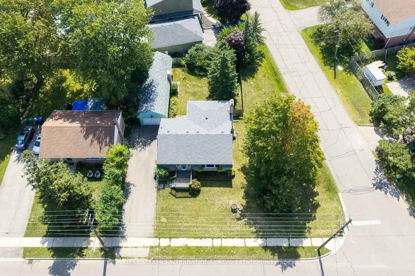
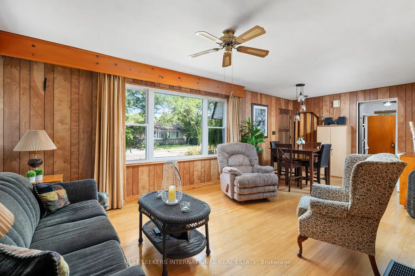
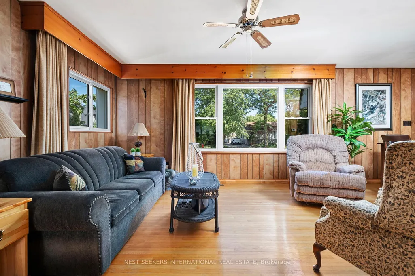
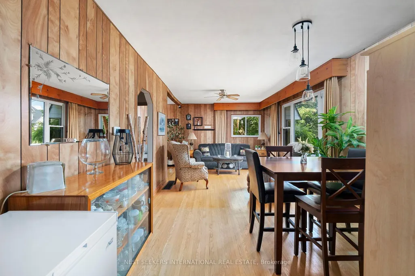
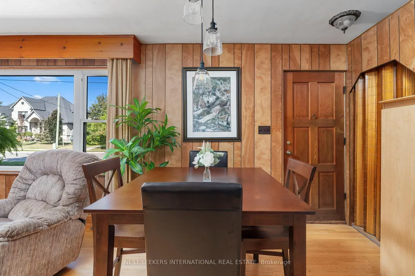
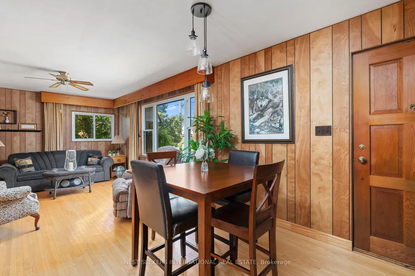
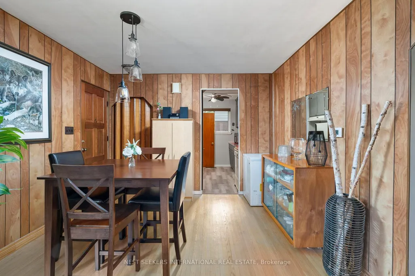
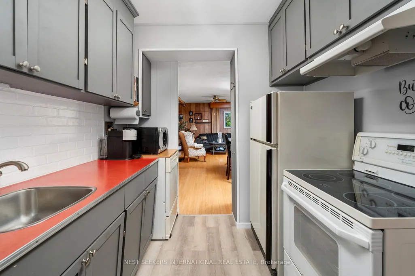
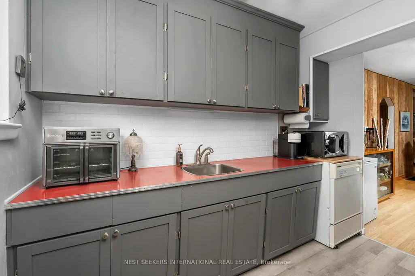
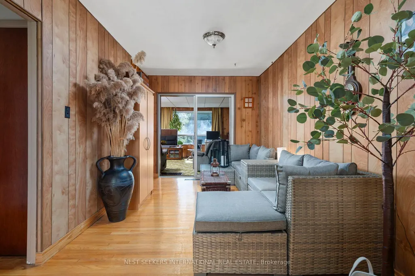
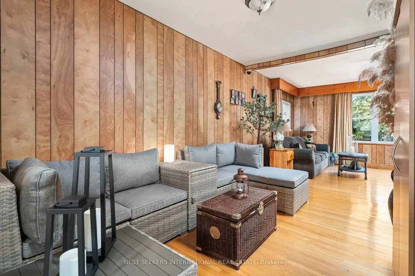
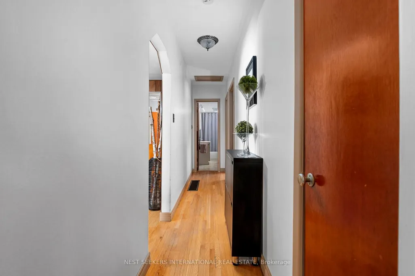
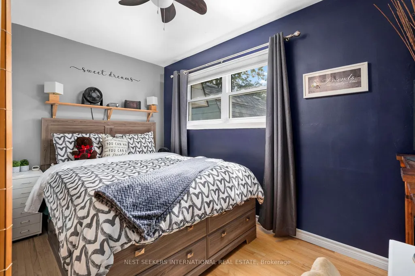
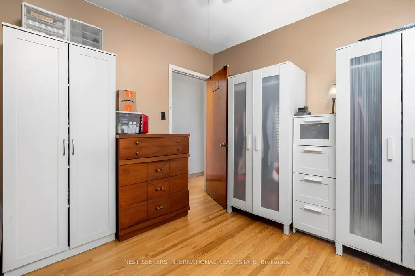
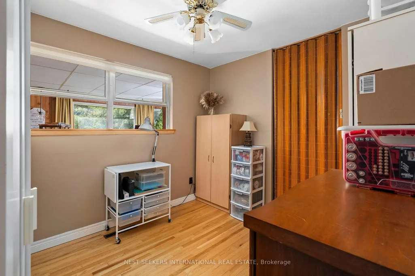
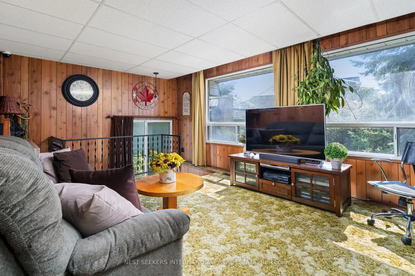
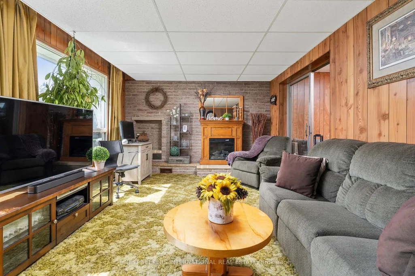
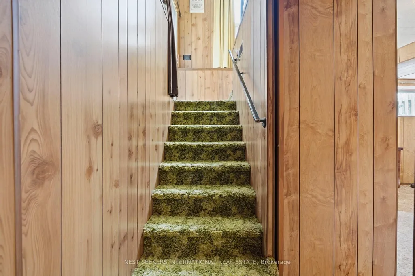
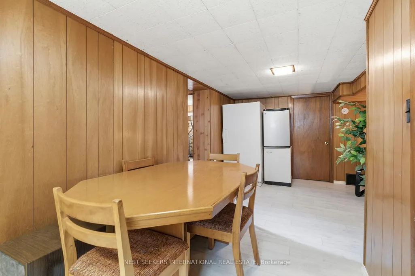
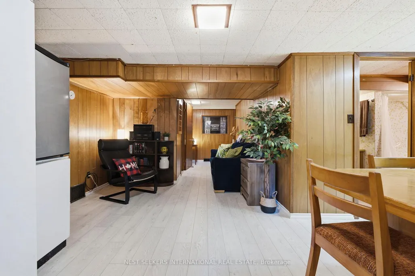
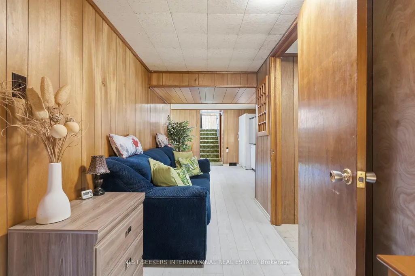
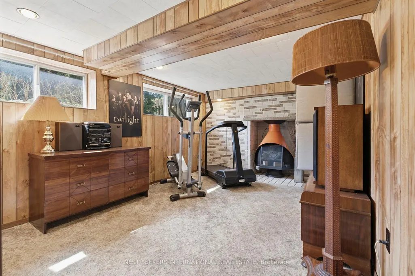
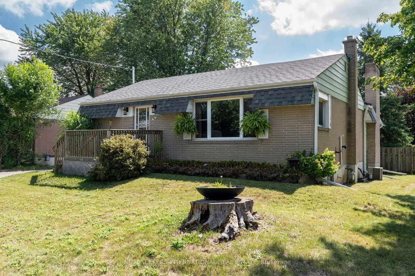
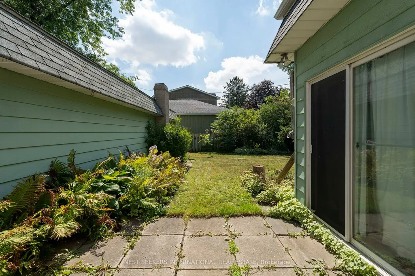
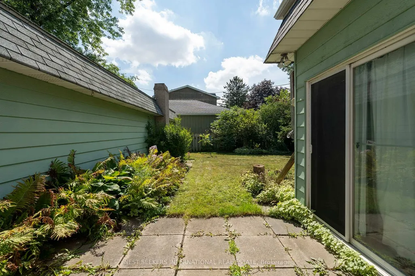
Welcome to 92 Ellwood Drive, nestled in one of Bolton's most family-friendly and established neighbourhoods. Situated on a private 78-foot corner lot, this charming home offers a peaceful setting with plenty of potential. Featuring 2+1 bedrooms and a cozy, functional layout, the home includes a rear addition with a separate entrance and access to the finished basement-ideal for extended family, guests, or added flexibility. Massive 2 car tandem garage with work bench. New roof done this year! Enjoy the convenience of being within walking distance to shops, restaurants, schools, and parks. A fantastic opportunity for first-time buyers, downsizers, or anyone looking to make a home their own in a sought-after Bolton community! The possibilites and potential are endless -- make this your dream home, starter home, forever home. Close to great schools, daycares in walking distance, places of worship, grocery stores and more
| Price History | |
|---|---|
| 8/27/2026 | Listed $699,900 |
General Features
| Sewer | Sewer |
|---|---|
| Cooling | Central Air |
| Roof | Shingles |
| Architectural Style | Bungalow |
| Pool Features | None |
| Construction Materials | Brick |
| Heater Type | Forced Air |
| Parking Spaces | 3 |
| Property Subtype | Detached |
| Tax Year | 2026 |
| Lot Depth | 91.67 |
| County | Peel |
| New Construction | No |
| Property Type | Residential Freehold |
| Attached Garage | No |
| Facing Direction | South |
| Garage Y/N | Yes |
| Status | Price Change |
| City | Caledon |
| Senior Community Y/N | No |
| Lot Size Units | Feet |
| Property Attached Y/N | No |
| Tax Annual Amount | 4626.19 |
| Standard Status | Active |
| Occupancy Type | Vacant |
| Legal Description | LT 1,PL 544 BOLTON: S/T BO 3475 BOLTON |
Interior Features
| Interior Amenities | Primary Bedroom - Main Floor,Water Heater |
|---|---|
| Basement | Finished with Walk-Out,Walk-Up,Finished |
| Heat Source | Gas |
| Basement (Y/N) | No |
| Air Conditioning Y/N | Yes |
| Heating Y/N | Yes |
| Fireplace Y/N | Yes |
| Total Bedrooms | 3 |
| Elevator? | No |
| Total Baths | 2 |
| Bedrooms | 2+1 |
| Living Area Range | 1100-1500 |
Exterior Features
| Parking Features | Private |
|---|---|
| Total Parking | 5.0 |
| Garage Type | Detached |
| Foundation Details | Concrete |
| Spa | No |
| Waterfront Y/N | No |
| Covered Spaces | 2.0 |
Amenities
- Views
- New Construction
- Adult 55+
- Lease To Own
- No Strata Fees
- Furnished
- Primary On Main
- Air Conditioning
- Seller Finance
- Green
- Fixer Upper
- Horse
- Golf
- Fireplace
- Deck
- Garage
- Basement
- Pool
Property vs Single Family Average in L7E 4W7
Price
Taxes
Visits
In The Neighbourhood
Just Listed
Caledon
$ 869,000
88 Humbershed Crescent
Caledon, ON L7E2X4
- Type
- Single Family
- Size
- 1,500 SqFt
- Rooms
- 4 Beds + 4 Baths
Just Listed
Caledon
$ 799,999
65 Ironhorse Crescent
Caledon, ON L7E2K7
- Type
- Single Family
- Size
- 1,100 SqFt
- Rooms
- 3 Beds + 4 Baths
Open House
Caledon
$ 1,399,000
63 Humbershed Crescent
Caledon, ON L7E2X4
- Type
- Single Family
- Size
- 2,500 SqFt
- Rooms
- 6 Beds + 4 Baths
Caledon
$ 1,125,000
1 Plummer Road
Caledon, ON L7E1V1
- Type
- Single Family
- Size
- 2,500 SqFt
- Rooms
- 5 Beds + 3 Baths
Caledon
$ 898,000
94 Sackville Street
Caledon, ON L7E1B8
- Type
- Single Family
- Size
- 1,100 SqFt
- Rooms
- 5 Beds + 3 Baths
Caledon
$ 1,259,000
23 Deer Valley Drive
Caledon, ON L7E2E3
- Type
- Single Family
- Size
- 2,000 SqFt
- Rooms
- 4 Beds + 4 Baths
Caledon
$ 899,000
195 Ridge Road
Caledon, ON L7E4V8
- Type
- Single Family
- Size
- 1,500 SqFt
- Rooms
- 3 Beds + 3 Baths
Caledon
$ 1,275,000
48 De Rose Avenue
Caledon, ON L7E1B4
- Type
- Single Family
- Size
- 2,000 SqFt
- Rooms
- 4 Beds + 3 Baths
Caledon
$ 1,058,000
156 Cedargrove Road
Caledon, ON L7E2X6
- Type
- Single Family
- Size
- 2,000 SqFt
- Rooms
- 4 Beds + 4 Baths
Caledon
$ 1,399,000
4 Gray Park
Caledon, ON L7E2N3
- Type
- Single Family
- Size
- 1,500 SqFt
- Rooms
- 5 Beds + 4 Baths
Caledon
$ 1,069,000
111 Emily Carr Crescent
Caledon, ON L7E2L8
- Type
- Single Family
- Size
- 2,000 SqFt
- Rooms
- 4 Beds + 4 Baths
Caledon
$ 980,000
27 Terrastone Court
Caledon, ON L7E2G7
- Type
- Single Family
- Size
- 1,500 SqFt
- Rooms
- 5 Beds + 4 Baths

 Toronto Real Estate Board (TRREB); All information deemed reliable but not guaranteed. All properties are subject to prior sale, change or withdrawal. Neither listing broker(s) or information provider(s) shall be responsible for any typographical errors, misinformation, misprints and shall be held totally harmless. Listing(s) information is provided for consumer's personal, non-commercial use and may not be used for any purpose other than to identify prospective properties consumers may be interested
 All information deemed reliable but not guaranteed. All properties are subject to prior sale, change or withdrawal. Neither listing broker(s) or information provider(s) shall be responsible for any typographical errors, misinformation, misprints and shall be held totally harmless. Listing(s) information is provided for consumer's personal, non-commercial use and may not be used for any purpose other than to identify prospective properties consumers may be interested in purchasing. The data relating
