

Open House Sat, Sep 19th 2:00 PM - 4:00 PM
Address
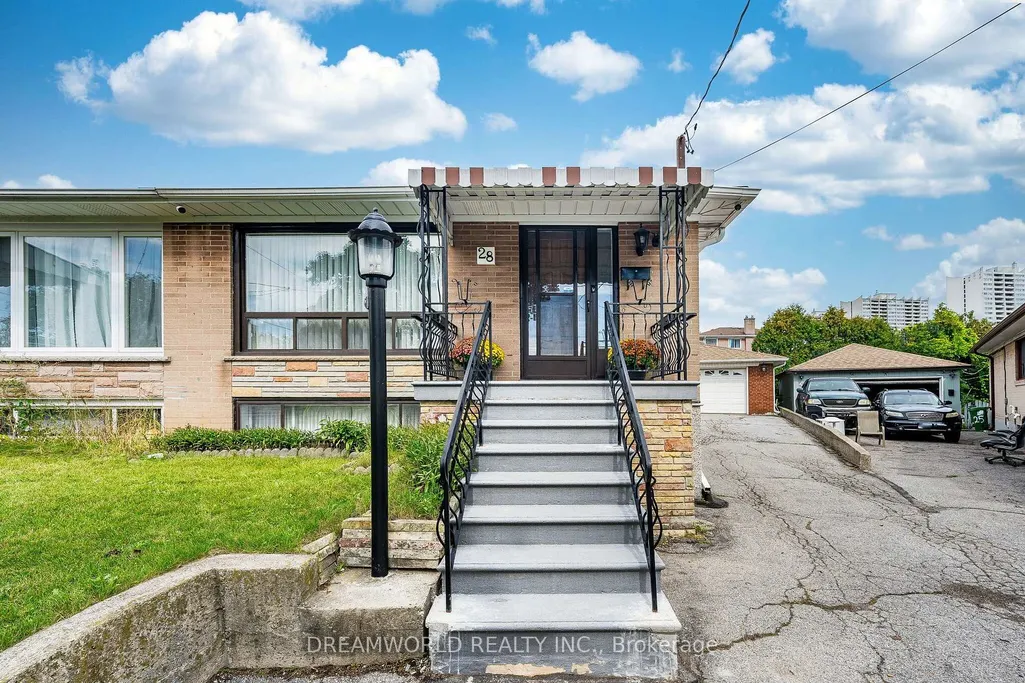
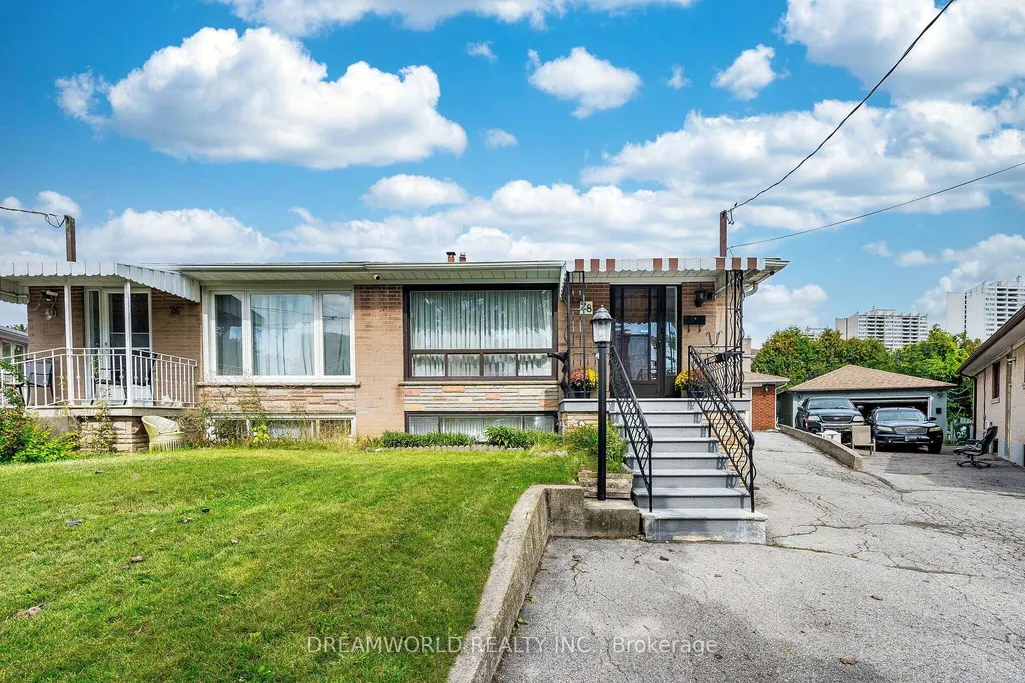
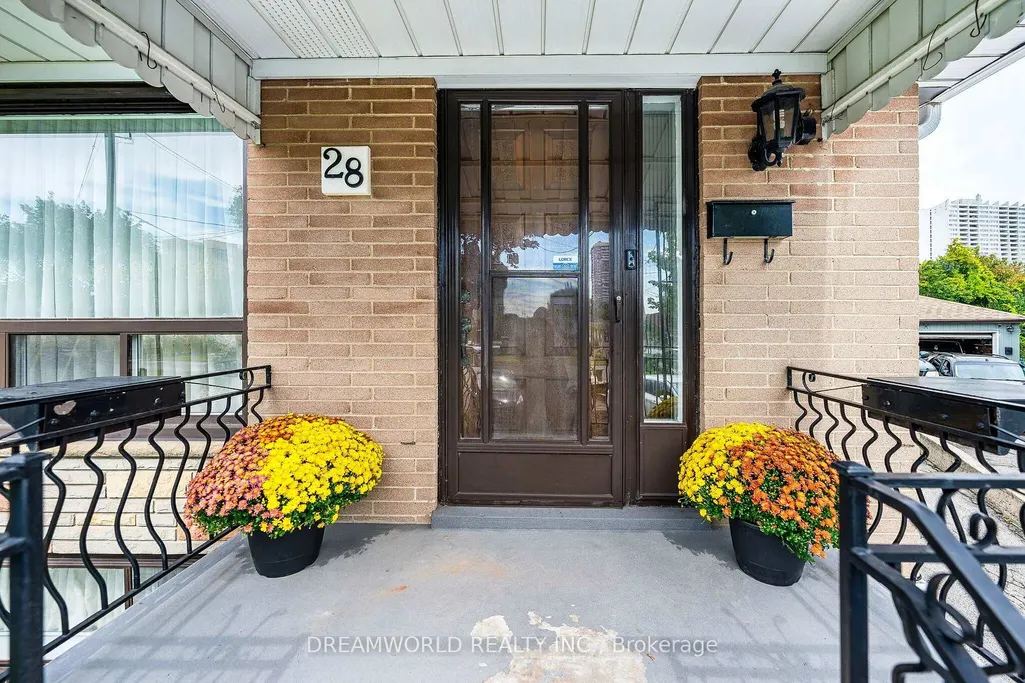
28 Rabton Court, Toronto, ON
Price
$ 888,888
Property Attributes
- MLS#W13795452
- TypeSingle Family
- Listing Status New
- CityToronto
- AreaDownsview-Roding-CFB
- NeighbourhoodDownsview-Roding-CFB
- Postal CodeM3L 1Y2
- StyleBungalow
- Taxes$ 3635
- Price$ 888,888
- Bedrooms3
- Full Bathrooms2
- Half Bathrooms0
- Sqr Footage700-1100
Data Source:
Toronto Real Estate Board (TRREB)
Property Description
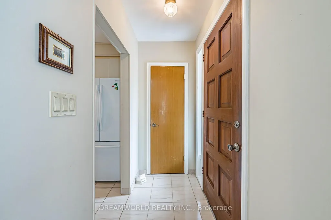
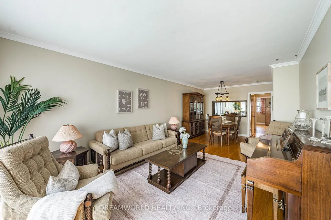
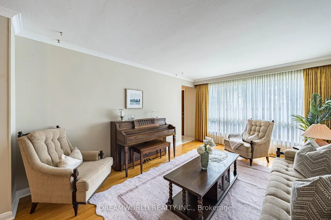
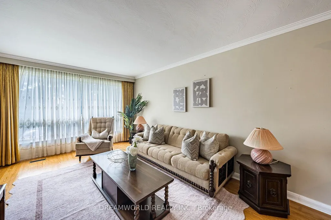
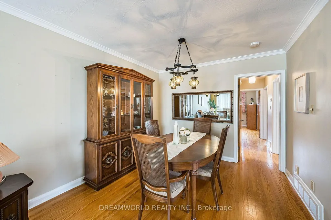
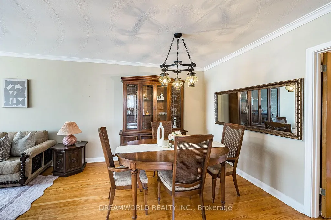
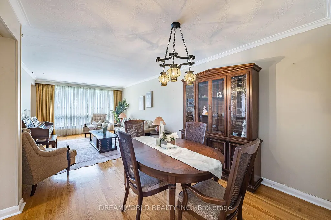
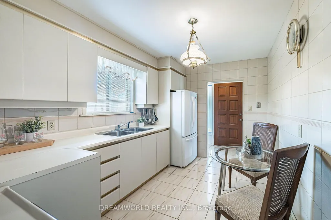
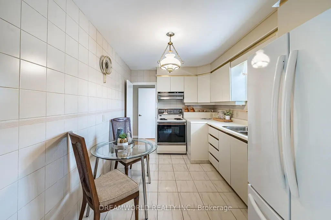
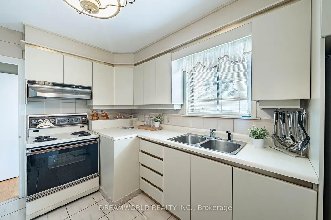
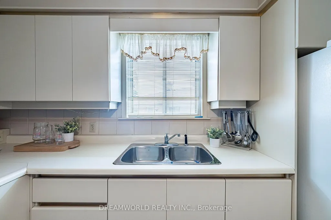
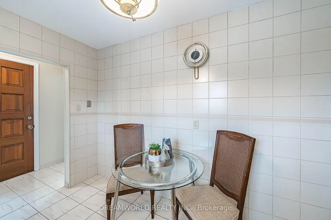
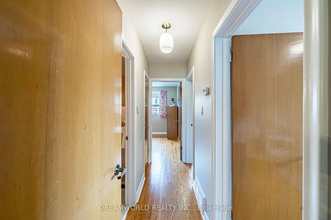
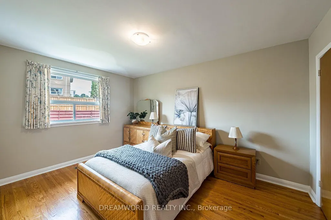
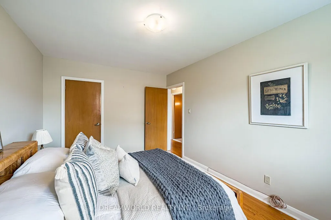
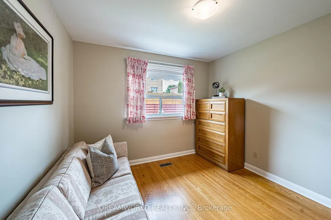
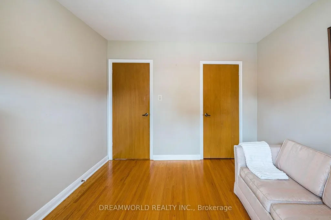
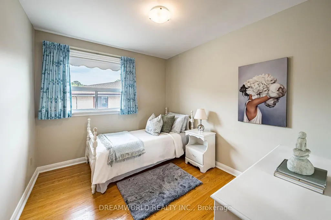
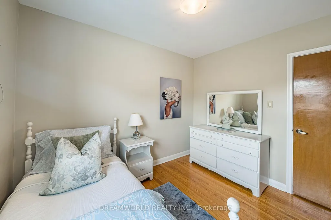
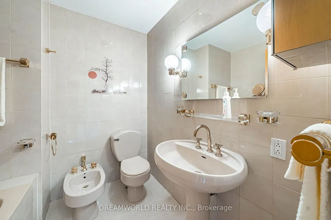
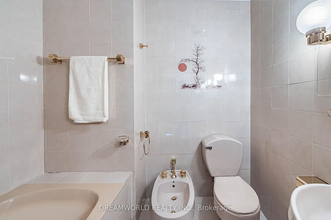
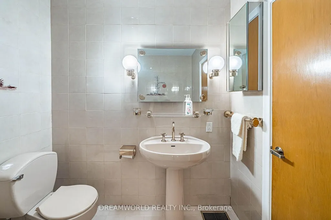
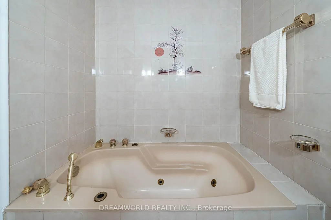
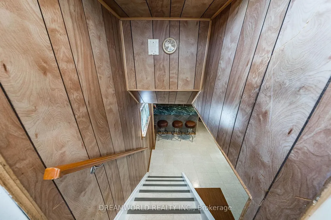
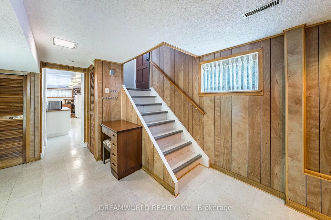
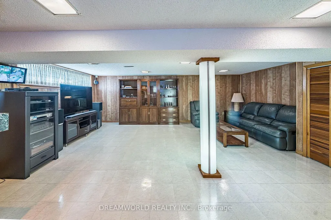
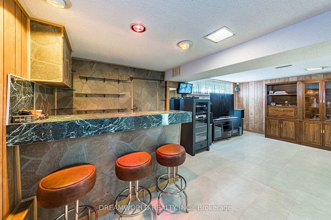
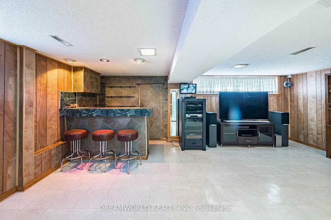
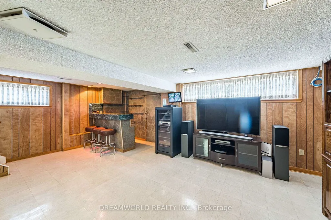
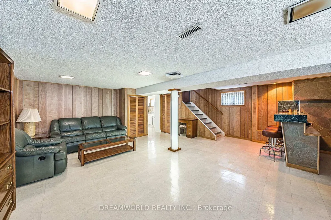
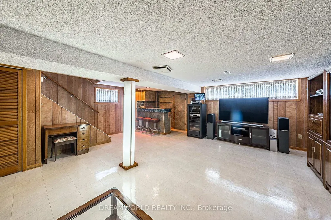
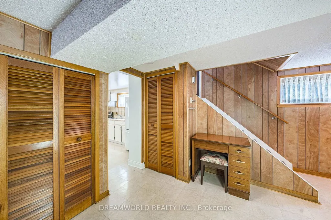
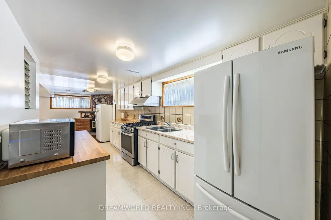
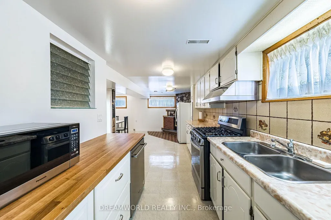
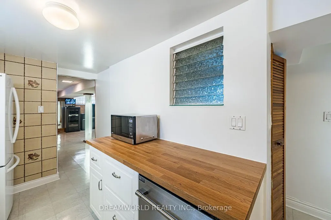
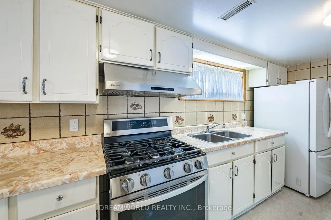
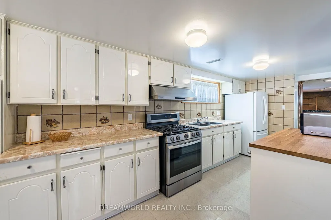
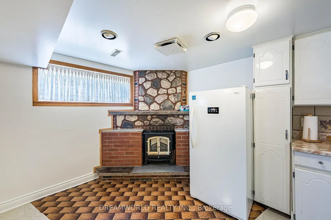
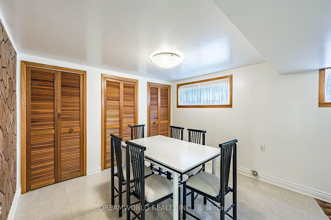
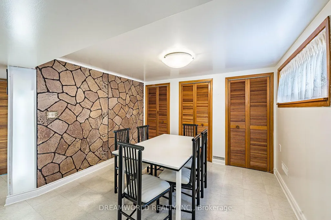
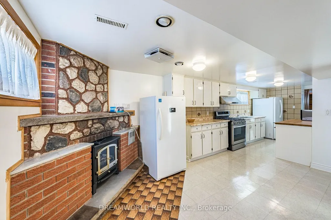
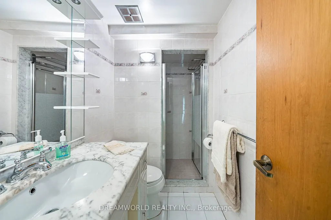
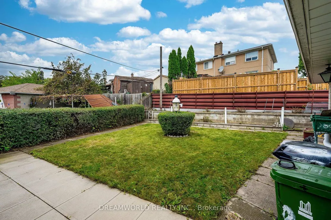
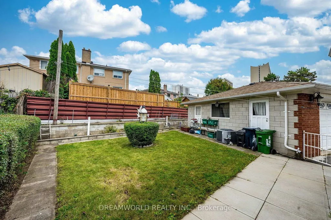
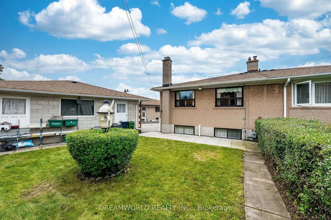
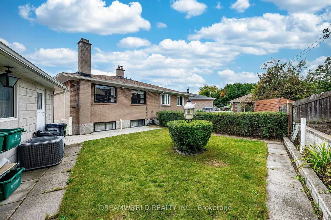
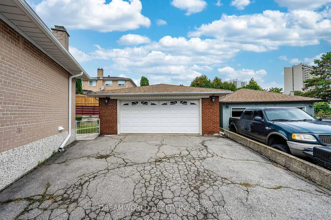
Welcome to 28 Rabton Court! Nestled on a quiet, family-friendly court, this semi-detached bungalow sits on a large lot and offers plenty of space and versatility. The main floor features a bright, open-concept living and dining area with a large front window filling the space with natural light, a spacious eat in kitchen, 3 bedrooms and a 5-piece bath with Jacuzzi Tub. A separate side entrance leads to the finished basement featuring a second kitchen, large rec room with wet bar, 3-piece bath and ample storage. Outside, enjoy a large Oversized detached double-car garage and huge driveway with plenty of parking. An excellent opportunity for first-time buyers, multi-generational families or investors looking for flexibility and potential. Close to golf courses, parks, schools, shopping and transit, with easy access to Highways 400 & 401.
| Price History | |
|---|---|
| 9/17/2026 | Listed $888,888 |
General Features
| Sewer | Sewer |
|---|---|
| Cooling | Central Air |
| Roof | Asphalt Shingle |
| Architectural Style | Bungalow |
| Pool Features | None |
| Construction Materials | Brick |
| Heater Type | Forced Air |
| Parking Spaces | 4 |
| Property Subtype | Semi-Detached |
| Tax Year | 2025 |
| Lot Depth | 123.5 |
| County | Toronto |
| New Construction | No |
| Property Type | Residential Freehold |
| Attached Garage | No |
| Facing Direction | West |
| Garage Y/N | Yes |
| Status | New |
| City | Toronto W05 |
| Senior Community Y/N | No |
| Lot Size Units | Feet |
| Property Attached Y/N | No |
| Tax Annual Amount | 3635.0 |
| Virtual Tour | https://view.tours4listings.com/28-rabton-court-toronto/nb/ |
| Standard Status | Active |
| Occupancy Type | Vacant |
| Legal Description | PLAN M745 PT LOT 174 |
Interior Features
| Interior Amenities | Carpet Free |
|---|---|
| Basement | Finished,Separate Entrance |
| Fireplace Features | Fireplace Insert |
| Heat Source | Gas |
| Basement (Y/N) | No |
| Air Conditioning Y/N | Yes |
| Heating Y/N | Yes |
| Fireplace Y/N | Yes |
| Total Bedrooms | 3 |
| Elevator? | No |
| Total Baths | 2 |
| Bedrooms | 3 |
| Living Area Range | 700-1100 |
Exterior Features
| Total Parking | 6.0 |
|---|---|
| Garage Type | Detached |
| Foundation Details | Unknown |
| Spa | No |
| Lot Size Source | MPAC |
| Waterfront Y/N | No |
| Covered Spaces | 2.0 |
Amenities
- Views
- New Construction
- Adult 55+
- Lease To Own
- No Strata Fees
- Furnished
- Primary On Main
- Air Conditioning
- Seller Finance
- Green
- Fixer Upper
- Horse
- Golf
- Fireplace
- Deck
- Garage
- Basement
- Pool
Property vs Single Family Average in M3L 1Y2
Price
Taxes
Visits
In The Neighbourhood
Just Listed
Toronto
$ 998,000
9 Camborne Avenue
Toronto, ON M3M2P9
- Type
- Single Family
- Size
- 1,100 SqFt
- Rooms
- 3 Beds + 2 Baths
Just Listed
Toronto
$ 1,249,000
150 Spalding Road
Toronto, ON M3K1K4
- Type
- Single Family
- Size
- 1,100 SqFt
- Rooms
- 3 Beds + 2 Baths
Just Listed
Toronto
$ 1,349,000
9 Ingleside Drive
Toronto, ON M3K1T9
- Type
- Single Family
- Size
- 1,500 SqFt
- Rooms
- 3 Beds + 3 Baths
Open House
Toronto
$ 1,149,900
4 Dunreo Drive
Toronto, ON M3L2E9
- Type
- Single Family
- Size
- 1,100 SqFt
- Rooms
- 3 Beds + 2 Baths
Just Listed
Toronto
$ 999,000
90 Heathrow Drive
Toronto, ON M3M1X3
- Type
- Single Family
- Size
- 700 SqFt
- Rooms
- 4 Beds + 2 Baths
Just Listed
Toronto
$ 1,149,000
11 Picton Crescent
Toronto, ON M3K1W4
- Type
- Single Family
- Size
- 700 SqFt
- Rooms
- 3 Beds + 2 Baths
Just Listed
Toronto
$ 890,000
19 Lantos Court
Toronto, ON M3M1G4
- Type
- Single Family
- Size
- 1,100 SqFt
- Rooms
- 3 Beds + 2 Baths
Toronto
$ 729,900
6 Privet Road
Toronto, ON M3M1C1
- Type
- Single Family
- Size
- 700 SqFt
- Rooms
- 5 Beds + 2 Baths
Toronto
$ 948,800
56 Calvington Drive
Toronto, ON M3M2L8
- Type
- Single Family
- Size
- 1,500 SqFt
- Rooms
- 3 Beds + 2 Baths
Toronto
$ 949,000
6 Canton Avenue
Toronto, ON M3M1N2
- Type
- Single Family
- Size
- 1,100 SqFt
- Rooms
- 5 Beds + 2 Baths
Toronto
$ 949,000
50 Dorking Crescent
Toronto, ON M3M2B6
- Type
- Single Family
- Size
- 700 SqFt
- Rooms
- 4 Beds + 2 Baths
Toronto
$ 899,888
23 Tumpane Street
Toronto, ON M3M1L5
- Type
- Single Family
- Size
- 700 SqFt
- Rooms
- 3 Beds + 2 Baths

 Toronto Real Estate Board (TRREB); All information deemed reliable but not guaranteed. All properties are subject to prior sale, change or withdrawal. Neither listing broker(s) or information provider(s) shall be responsible for any typographical errors, misinformation, misprints and shall be held totally harmless. Listing(s) information is provided for consumer's personal, non-commercial use and may not be used for any purpose other than to identify prospective properties consumers may be interested
 All information deemed reliable but not guaranteed. All properties are subject to prior sale, change or withdrawal. Neither listing broker(s) or information provider(s) shall be responsible for any typographical errors, misinformation, misprints and shall be held totally harmless. Listing(s) information is provided for consumer's personal, non-commercial use and may not be used for any purpose other than to identify prospective properties consumers may be interested in purchasing. The data relating
