

Just Listed
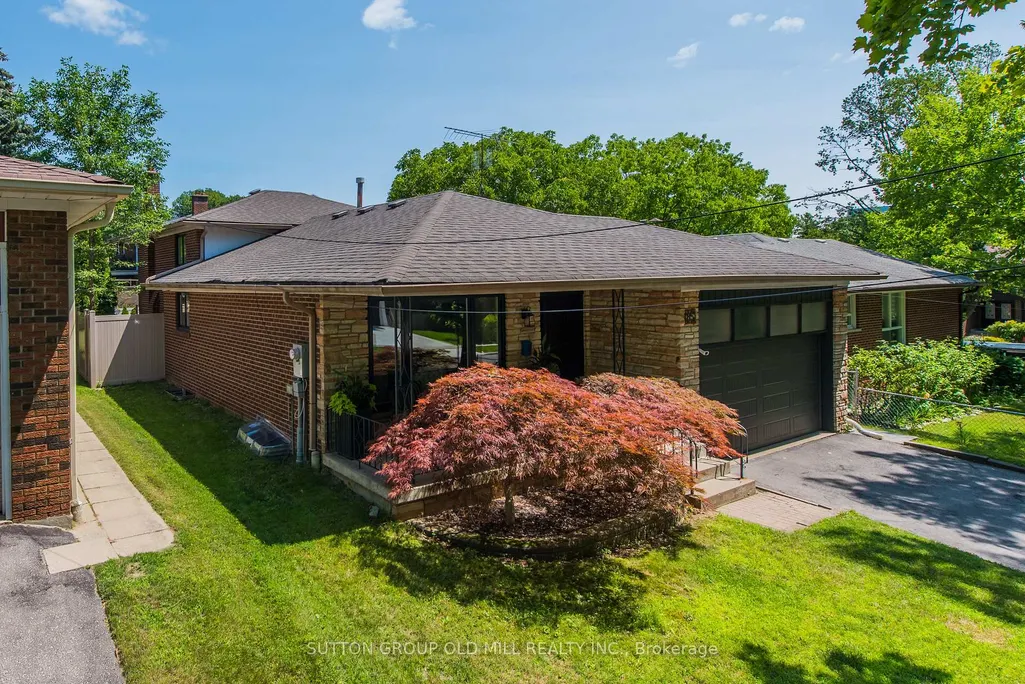
Address
85 Bonnyview Drive, Toronto, ON
Price
$ 1,899,900
Property Attributes
- MLS#W13758038
- TypeSingle Family
- Listing Status New
- CityToronto
- AreaStonegate-Queensway
- NeighbourhoodStonegate-Queensway
- Postal CodeM8Y 3G7
- StyleBacksplit 4
- Taxes$ 6583
- Price$ 1,899,900
- Bedrooms5
- Full Bathrooms3
- Half Bathrooms0
- Sqr Footage2000-2500
Data Source:
Toronto Real Estate Board (TRREB)
Property Description
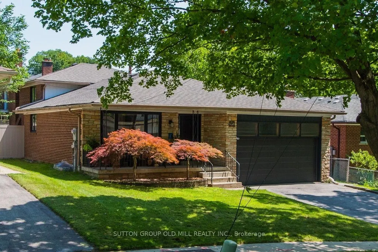
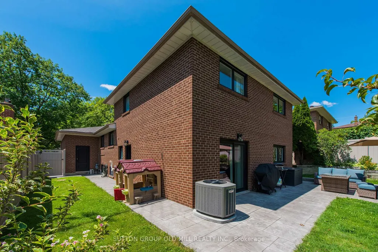
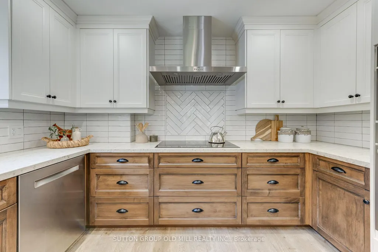
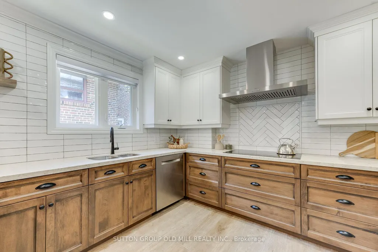
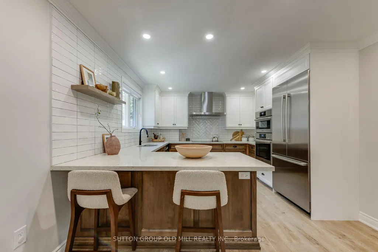
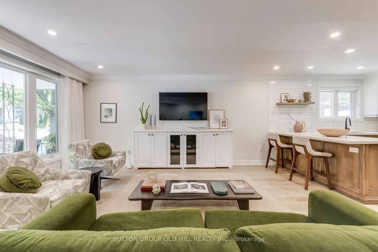
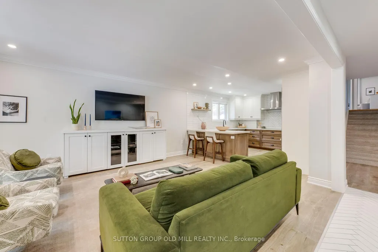
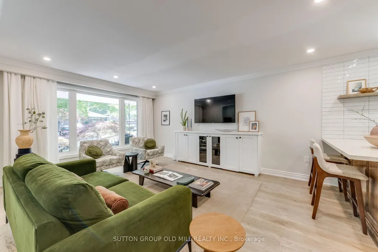
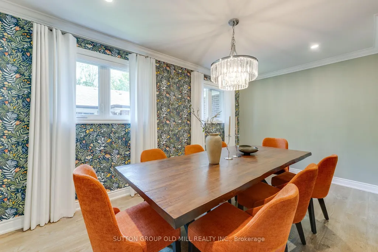
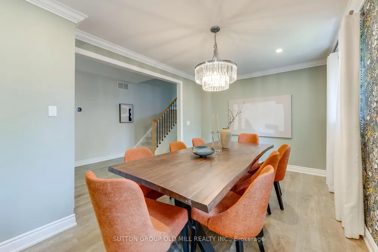
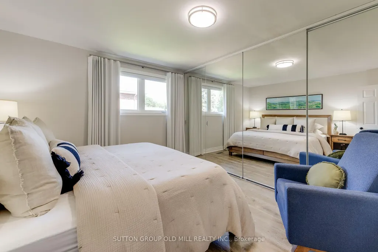
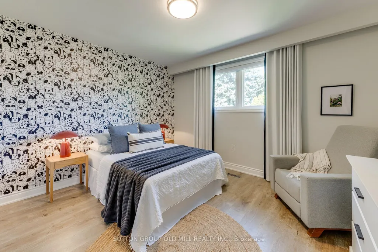
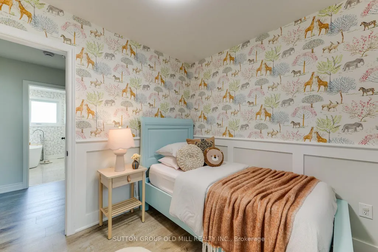
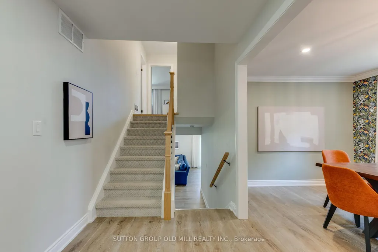
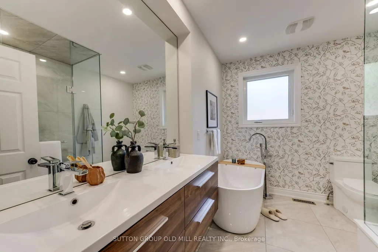
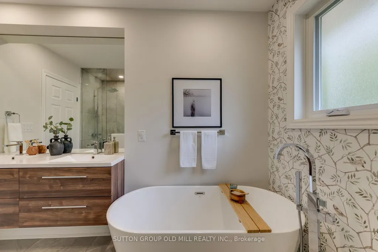
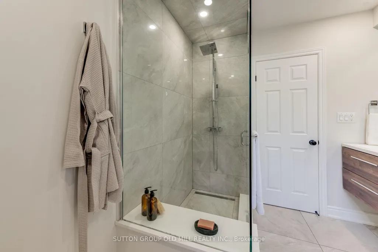
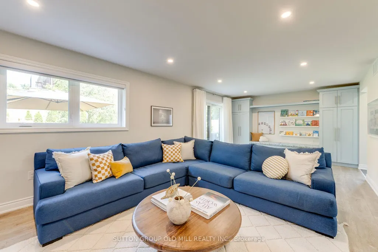
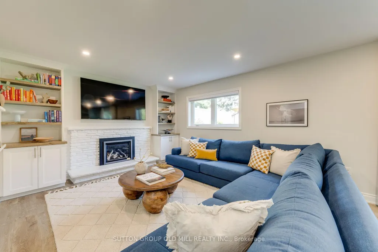
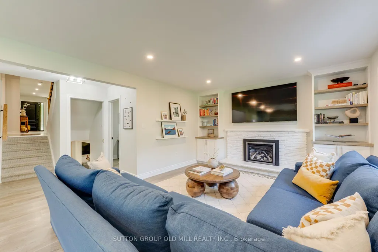
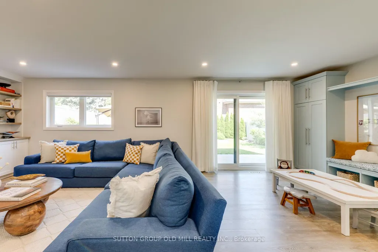
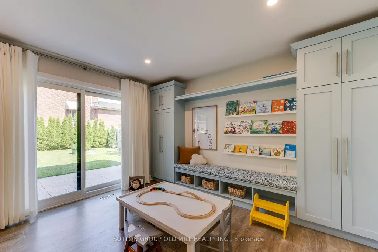
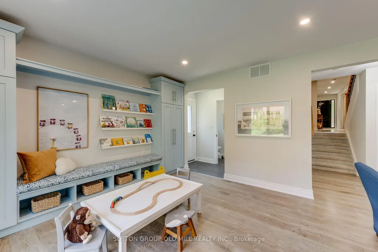
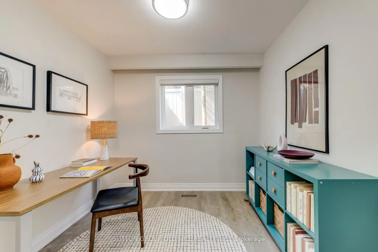
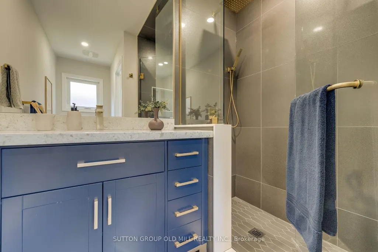
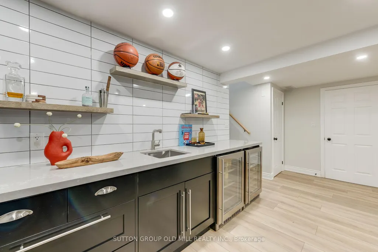
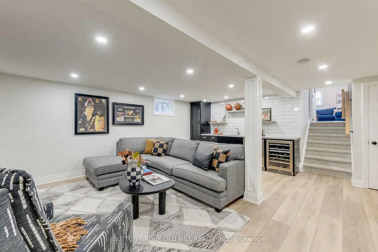
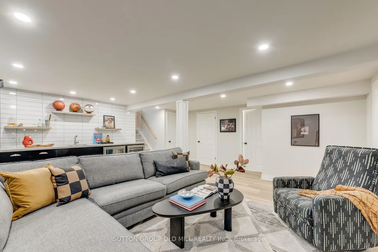
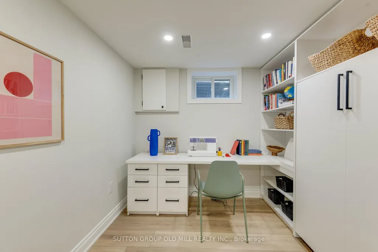
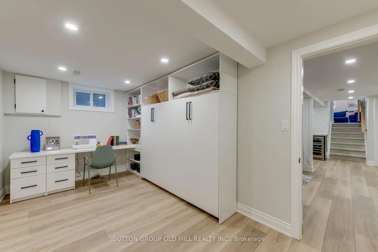
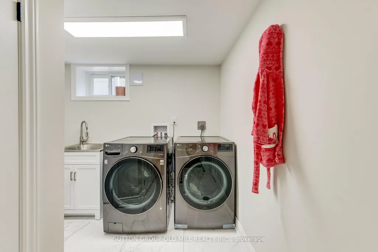
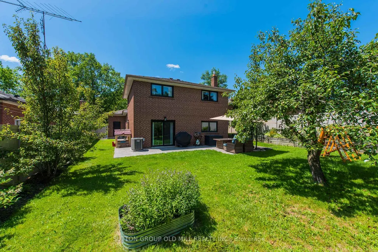
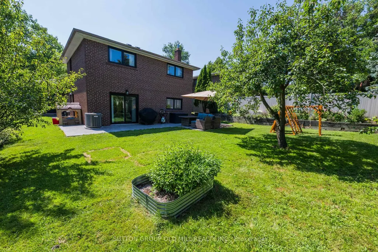
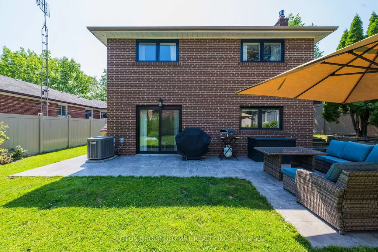
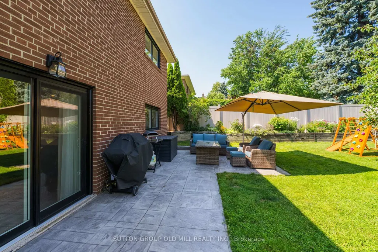
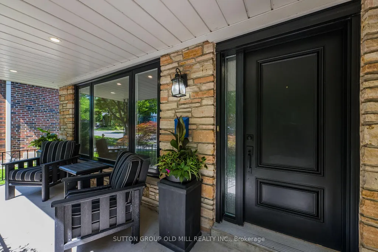
More than 2,500 square feet of functional and stylish living space in this updated 4-level backsplit. The perfect house for entertaining with a main floor great room and large dining room, a ground floor family room with gas fireplace and walk-out to yard, and a bonus lower level family room with wet bar. The perfect home to host a game-watching party and family movie nights! Three well-appointed bedrooms on the upper level (all with built-in closets), plus a bonus ground-floor room well-suited as an office, and another spare room in the lower level with a built-in desk and a Murphy bed! Three washrooms including a recently updated 4-piece with a soaker tub and walk-in shower upstairs, as well as a beautifully updated 3-piece on the ground level. Gorgeous kitchen built-in Bosch stainless steel appliances, ample counterspace and custom Timberwood cabinetry. Enjoy the sunny outdoor space of the beautiful fully-fenced backyard with gas BBQ hookup, or a morning coffee on the covered front porch. Tons of storage, including a crawl space and cold room. Located in the Park Lawn Junior Middle School catchment, this family home is walking distance to Jeff Healey Park, Mimico Creek, Humber Bay Library and many other incredible neighbourhood amenities. Easy access to the Gardiner Expressway, TTC routes, and less than 2 km from the lake!
| Price History | |
|---|---|
| 9/9/2026 | Listed $1,899,900 |
General Features
| Sewer | Sewer |
|---|---|
| Cooling | Central Air |
| Roof | Asphalt Shingle |
| Architectural Style | Backsplit 4 |
| Pool Features | None |
| Construction Materials | Brick |
| Heater Type | Forced Air |
| Parking Spaces | 2 |
| Property Subtype | Detached |
| Tax Year | 2026 |
| Lot Depth | 127.29 |
| PropertyFeatures | Ravine,Library,Fenced Yard,Public Transit |
| County | Toronto |
| New Construction | No |
| Property Type | Residential Freehold |
| Attached Garage | No |
| Facing Direction | East |
| Garage Y/N | Yes |
| Status | New |
| City | Toronto W07 |
| Senior Community Y/N | No |
| Lot Size Units | Feet |
| Property Attached Y/N | No |
| Tax Annual Amount | 6583.53 |
| Virtual Tour | https://unbranded.youriguide.com/85_bonnyview_dr_toronto_on/ |
| Standard Status | Active |
| Occupancy Type | Owner |
| Legal Description | LT 12,PL 8754 ; ETOBICOKE,CITY OF TORONTO |
Interior Features
| Interior Amenities | Bar Fridge,Storage,Built-In Oven,Countertop Range |
|---|---|
| Basement | Finished |
| Fireplace Features | Family Room |
| Heat Source | Gas |
| Basement (Y/N) | No |
| Air Conditioning Y/N | Yes |
| Heating Y/N | Yes |
| Fireplace Y/N | Yes |
| Total Bedrooms | 5 |
| Elevator? | No |
| Total Baths | 3 |
| Bedrooms | 4+1 |
| Living Area Range | 2000-2500 |
Exterior Features
| Exterior Amenities | Porch |
|---|---|
| Total Parking | 4.0 |
| Garage Type | Built-In |
| Foundation Details | Concrete Block |
| Spa | No |
| Lot Size Source | MPAC |
| Waterfront Y/N | No |
| Covered Spaces | 2.0 |
Amenities
- Views
- New Construction
- Adult 55+
- Lease To Own
- No Strata Fees
- Furnished
- Primary On Main
- Air Conditioning
- Seller Finance
- Green
- Fixer Upper
- Horse
- Golf
- Fireplace
- Deck
- Garage
- Basement
- Pool
Property vs Single Family Average in M8Y 3G7
Price
Visits
In The Neighbourhood
Just Listed
Toronto
$ 49,000
25 Neighbourhood Lane # P3-c13
Toronto, ON M8Y0C4
- Type
- Single Family
- Rooms
- 0 Beds + 0 Baths
Open House
Toronto
$ 1,525,000
205 Prince Edward Drive S
Toronto, ON M8Y3X1
- Type
- Single Family
- Size
- 1,100 SqFt
- Rooms
- 5 Beds + 2 Baths
Just Listed
Toronto
$ 51,000
25 Neighbourhood Lane # P2-b37
Toronto, ON M8Y0C4
- Type
- Single Family
- Rooms
- 0 Beds + 0 Baths
Just Listed
Toronto
$ 1,420,000
42 Cardigan Road
Toronto, ON M8Z2W2
- Type
- Single Family
- Size
- 1,100 SqFt
- Rooms
- 4 Beds + 2 Baths
Just Listed
Toronto
$ 1,878,000
15b Rosemeade Avenue
Toronto, ON M8Y3A2
- Type
- Single Family
- Size
- 2,000 SqFt
- Rooms
- 3 Beds + 4 Baths
Just Listed
Toronto
$ 2,888,000
55 Van Dusen Boulevard
Toronto, ON M8Z3E8
- Type
- Single Family
- Size
- 1,100 SqFt
- Rooms
- 3 Beds + 3 Baths
Just Listed
Toronto
$ 1,879,000
101 Cannon Road
Toronto, ON M8Y1S2
- Type
- Single Family
- Size
- 2,000 SqFt
- Rooms
- 4 Beds + 4 Baths
Just Listed
Toronto
$ 1,688,000
69 Ringley Avenue
Toronto, ON M8Y1P3
- Type
- Single Family
- Size
- 1,500 SqFt
- Rooms
- 4 Beds + 4 Baths
Just Listed
Toronto
$ 1,258,000
39 Rosemeade Avenue
Toronto, ON M8Y3A4
- Type
- Single Family
- Size
- 1,100 SqFt
- Rooms
- 4 Beds + 2 Baths
Just Listed
Toronto
$ 3,198,000
146 Thompson Avenue
Toronto, ON M8Z3V2
- Type
- Single Family
- Size
- 3,000 SqFt
- Rooms
- 5 Beds + 6 Baths
Just Listed
Toronto
$ 1,498,000
38 Ballacaine Drive
Toronto, ON M8Y4A9
- Type
- Single Family
- Size
- 1,500 SqFt
- Rooms
- 3 Beds + 3 Baths
Just Listed
Toronto
$ 1,650,000
15 Velma Drive
Toronto, ON M8Z2N2
- Type
- Single Family
- Size
- 1,100 SqFt
- Rooms
- 5 Beds + 2 Baths

 Toronto Real Estate Board (TRREB); All information deemed reliable but not guaranteed. All properties are subject to prior sale, change or withdrawal. Neither listing broker(s) or information provider(s) shall be responsible for any typographical errors, misinformation, misprints and shall be held totally harmless. Listing(s) information is provided for consumer's personal, non-commercial use and may not be used for any purpose other than to identify prospective properties consumers may be interested
 All information deemed reliable but not guaranteed. All properties are subject to prior sale, change or withdrawal. Neither listing broker(s) or information provider(s) shall be responsible for any typographical errors, misinformation, misprints and shall be held totally harmless. Listing(s) information is provided for consumer's personal, non-commercial use and may not be used for any purpose other than to identify prospective properties consumers may be interested in purchasing. The data relating
