

Just Listed
Address
38 Ballacaine Drive, Toronto, ON
Price
$ 1,498,000
Property Attributes
- MLS#W13760674
- TypeSingle Family
- Listing Status New
- CityToronto
- AreaStonegate-Queensway
- NeighbourhoodStonegate-Queensway
- Postal CodeM8Y 4A9
- Style2-Storey
- Taxes$ 8740
- Price$ 1,498,000
- Bedrooms3
- Full Bathrooms3
- Half Bathrooms0
- Sqr Footage1500-2000
Data Source:
Toronto Real Estate Board (TRREB)
Property Description
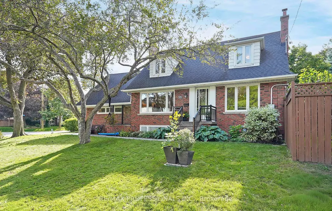
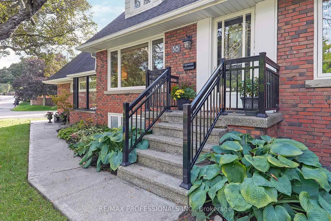
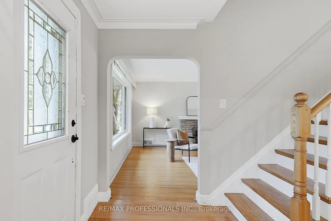
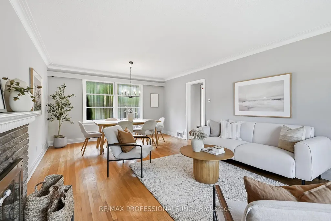
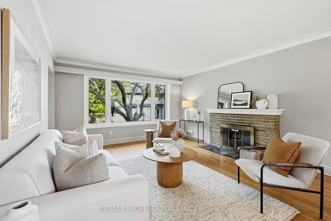
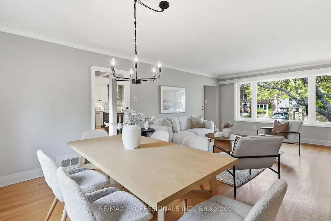
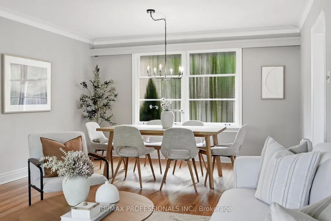
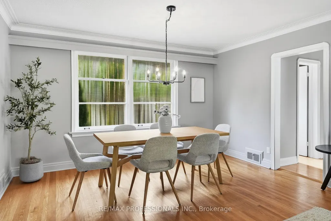
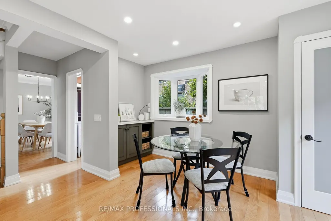
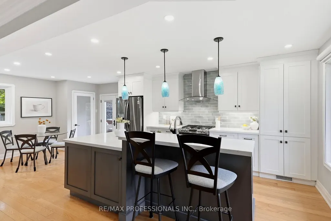
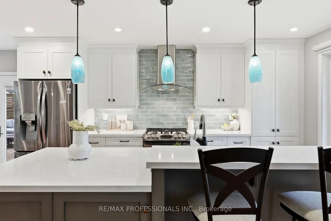
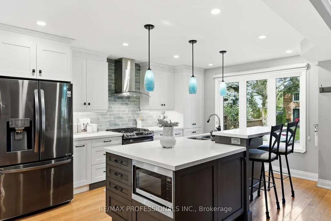
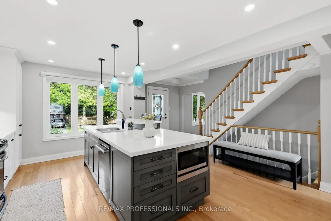
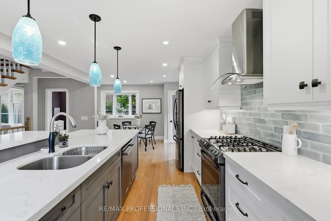
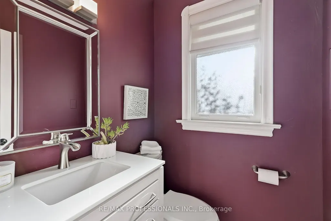
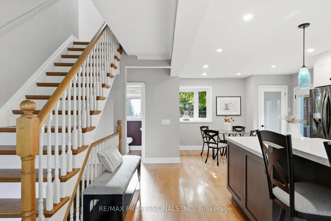
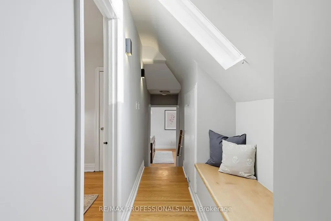
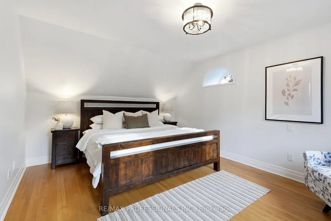
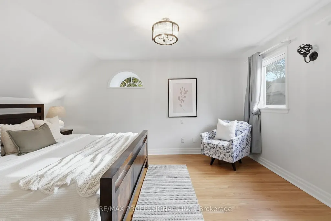
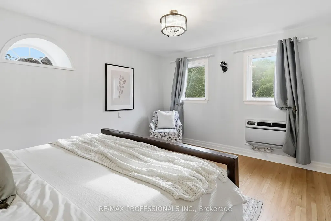
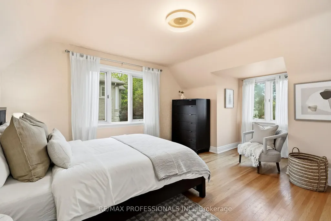
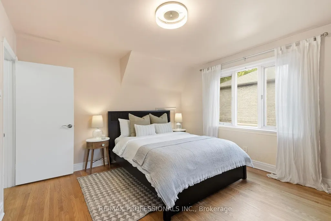
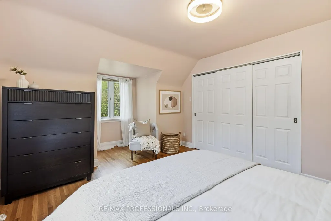
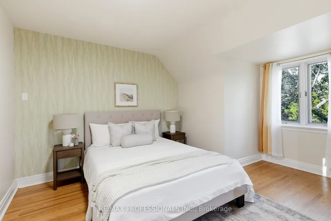
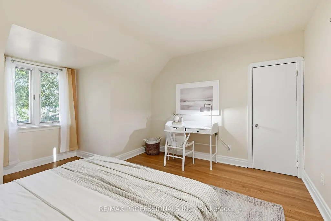
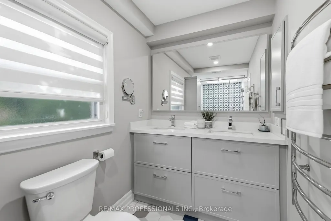
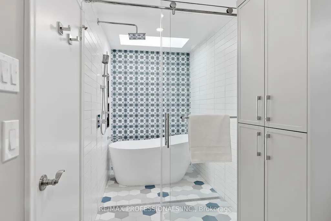
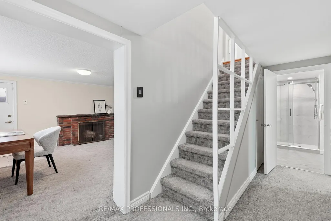
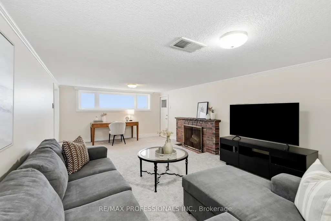
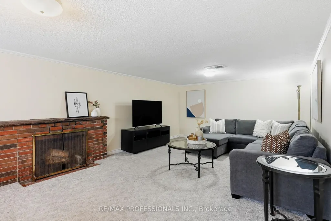
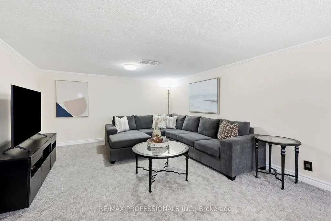
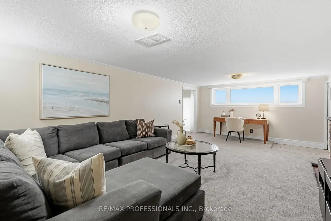
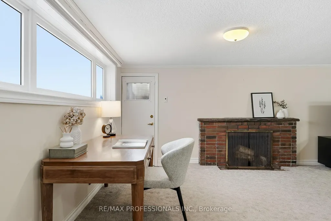
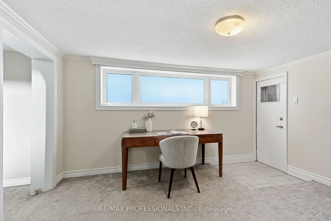
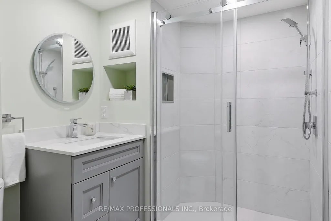
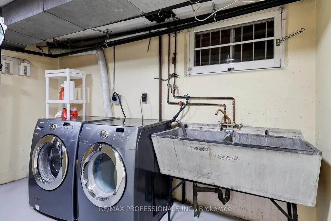
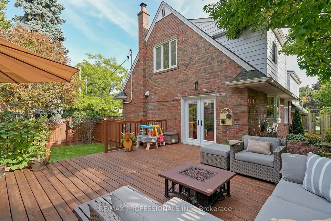
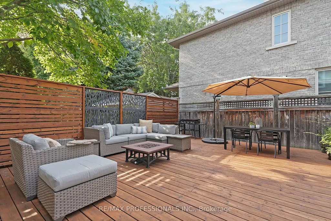
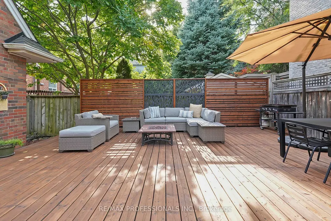
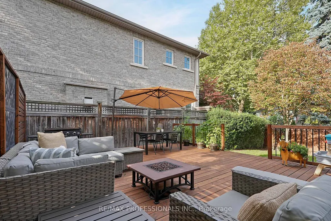
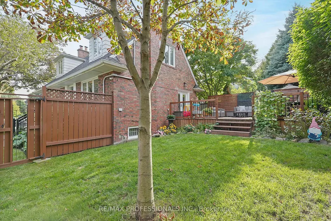
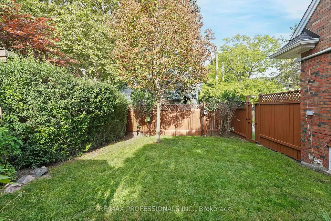
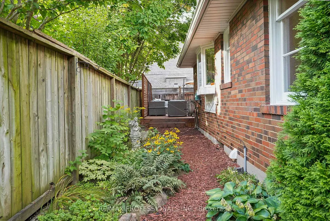
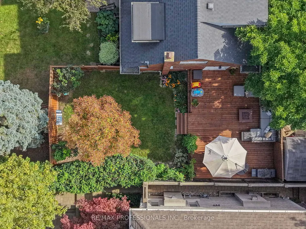
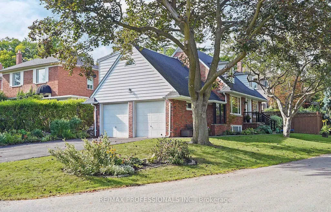
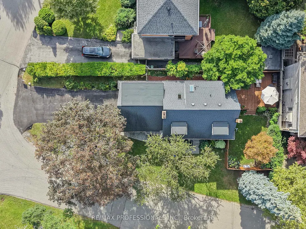
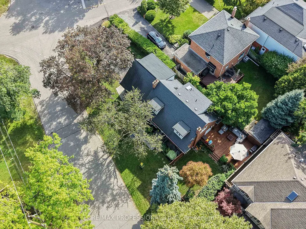
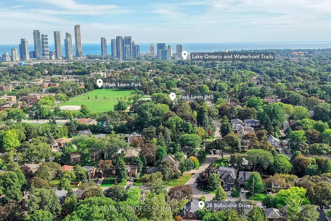
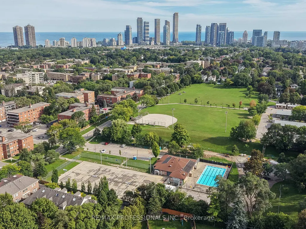
In sought-after Sunnylea, 38 Ballacaine Drive is a handsome brick two-storey that pairs classic character with thoughtful renovations and an impressive amount of space. Offering ~1,741 sf above grade, the home begins with a grand living room where hardwood floors, crown moulding and a stone wood-burning fireplace create a warm focal point, with an adjacent dining area overlooking the backyard. The heart of the main floor is the Marcon-designed kitchen, centred around an incredible 9 x 4 island with breakfast seating and finished with quartz counters, custom cabinetry, stainless steel appliances and a subway tile backsplash. The adjoining breakfast area adds even more functionality, with a bay window, dedicated coffee nook and pantry/closet and French doors opening to the large deck for easy summer dining and entertaining. A renovated powder room completes the main level. Upstairs, the proportions continue to impress with 3 spacious bedrooms, all with hardwood floors. The primary overlooks the backyard and includes his-and-hers closets. The renovated Marcon bathroom boasts a glass-enclosed wet room incorporating the tub and shower, double vanity with quartz counter, built-in storage and heated towel rack. Downstairs, a massive recreation room adds another inviting living space, anchored by a wood-burning brick fireplace, plus an above-grade window and walk-up to the yard. A renovated 3-piece bath, laundry room, pantry and excellent storage complete the lower level. Outside, the fenced rear and side yards offer a newer deck, large lawn and perennial gardens. Attached two-car garage and private drive provide parking for 6+ cars. Ideally located steps to Sunnylea Park, Park Lawn Park with skating rink and outdoor pool and close to Humber River trails, great schools including Park Lawn JMS, ECI, St. Mark and BA, Bloor St shops, Royal York Station and easy access to the Gardiner. A standout Sunnylea home with the space and features to match its exceptional location.
| Price History | |
|---|---|
| 9/9/2026 | Listed $1,498,000 |
General Features
| Sewer | Sewer |
|---|---|
| Cooling | Central Air |
| Roof | Asphalt Shingle |
| Architectural Style | 2-Storey |
| Pool Features | None |
| Construction Materials | Brick |
| Heater Type | Forced Air |
| Parking Spaces | 4 |
| Property Subtype | Detached |
| Tax Year | 2025 |
| Lot Depth | 52.76 |
| PropertyFeatures | Fenced Yard,Library,Park,Public Transit,School,River/Stream |
| County | Toronto |
| New Construction | No |
| Property Type | Residential Freehold |
| Attached Garage | No |
| Facing Direction | West |
| Garage Y/N | Yes |
| Status | New |
| City | Toronto W07 |
| Senior Community Y/N | No |
| Lot Size Units | Feet |
| Property Attached Y/N | No |
| Tax Annual Amount | 8740.0 |
| Virtual Tour | https://my.matterport.com/show/?m=emh5ud5MCs6&brand=0 |
| Standard Status | Active |
| Occupancy Type | Owner |
| Legal Description | LT 18,PL 3892 ; ETOBICOKE,CITY OF TORONTO |
Interior Features
| Interior Amenities | Water Heater,Storage,Floor Drain |
|---|---|
| Basement | Full,Separate Entrance |
| Heat Source | Gas |
| Basement (Y/N) | No |
| Air Conditioning Y/N | Yes |
| Heating Y/N | Yes |
| Fireplace Y/N | Yes |
| Total Bedrooms | 3 |
| Elevator? | No |
| Total Baths | 3 |
| Bedrooms | 3 |
| Living Area Range | 1500-2000 |
Exterior Features
| Parking Features | Private Double |
|---|---|
| Total Parking | 6.0 |
| Garage Type | Attached |
| Foundation Details | Block |
| Spa | No |
| Lot Size Source | GeoWarehouse |
| Waterfront Y/N | No |
| Covered Spaces | 2.0 |
Amenities
- Views
- New Construction
- Adult 55+
- Lease To Own
- No Strata Fees
- Furnished
- Primary On Main
- Air Conditioning
- Seller Finance
- Green
- Fixer Upper
- Horse
- Golf
- Fireplace
- Deck
- Garage
- Basement
- Pool
Property vs Single Family Average in M8Y 4A9
Price
Taxes
Visits
In The Neighbourhood
Just Listed
Toronto
$ 49,000
25 Neighbourhood Lane # P3-c13
Toronto, ON M8Y0C4
- Type
- Single Family
- Rooms
- 0 Beds + 0 Baths
Open House
Toronto
$ 1,525,000
205 Prince Edward Drive S
Toronto, ON M8Y3X1
- Type
- Single Family
- Size
- 1,100 SqFt
- Rooms
- 5 Beds + 2 Baths
Just Listed
Toronto
$ 51,000
25 Neighbourhood Lane # P2-b37
Toronto, ON M8Y0C4
- Type
- Single Family
- Rooms
- 0 Beds + 0 Baths
Just Listed
Toronto
$ 1,420,000
42 Cardigan Road
Toronto, ON M8Z2W2
- Type
- Single Family
- Size
- 1,100 SqFt
- Rooms
- 4 Beds + 2 Baths
Just Listed
Toronto
$ 1,878,000
15b Rosemeade Avenue
Toronto, ON M8Y3A2
- Type
- Single Family
- Size
- 2,000 SqFt
- Rooms
- 3 Beds + 4 Baths
Just Listed
Toronto
$ 2,888,000
55 Van Dusen Boulevard
Toronto, ON M8Z3E8
- Type
- Single Family
- Size
- 1,100 SqFt
- Rooms
- 3 Beds + 3 Baths
Just Listed
Toronto
$ 1,879,000
101 Cannon Road
Toronto, ON M8Y1S2
- Type
- Single Family
- Size
- 2,000 SqFt
- Rooms
- 4 Beds + 4 Baths
Just Listed
Toronto
$ 1,688,000
69 Ringley Avenue
Toronto, ON M8Y1P3
- Type
- Single Family
- Size
- 1,500 SqFt
- Rooms
- 4 Beds + 4 Baths
Just Listed
Toronto
$ 1,258,000
39 Rosemeade Avenue
Toronto, ON M8Y3A4
- Type
- Single Family
- Size
- 1,100 SqFt
- Rooms
- 4 Beds + 2 Baths
Just Listed
Toronto
$ 3,198,000
146 Thompson Avenue
Toronto, ON M8Z3V2
- Type
- Single Family
- Size
- 3,000 SqFt
- Rooms
- 5 Beds + 6 Baths
Just Listed
Toronto
$ 1,899,900
85 Bonnyview Drive
Toronto, ON M8Y3G7
- Type
- Single Family
- Size
- 2,000 SqFt
- Rooms
- 5 Beds + 3 Baths
Just Listed
Toronto
$ 1,650,000
15 Velma Drive
Toronto, ON M8Z2N2
- Type
- Single Family
- Size
- 1,100 SqFt
- Rooms
- 5 Beds + 2 Baths

 Toronto Real Estate Board (TRREB); All information deemed reliable but not guaranteed. All properties are subject to prior sale, change or withdrawal. Neither listing broker(s) or information provider(s) shall be responsible for any typographical errors, misinformation, misprints and shall be held totally harmless. Listing(s) information is provided for consumer's personal, non-commercial use and may not be used for any purpose other than to identify prospective properties consumers may be interested
 All information deemed reliable but not guaranteed. All properties are subject to prior sale, change or withdrawal. Neither listing broker(s) or information provider(s) shall be responsible for any typographical errors, misinformation, misprints and shall be held totally harmless. Listing(s) information is provided for consumer's personal, non-commercial use and may not be used for any purpose other than to identify prospective properties consumers may be interested in purchasing. The data relating
